

Journal
Useful enough to bring to the meeting.
A maintained library about European cabinetry, material decisions and the practical sequence of a New England kitchen project.
Storage planning guide
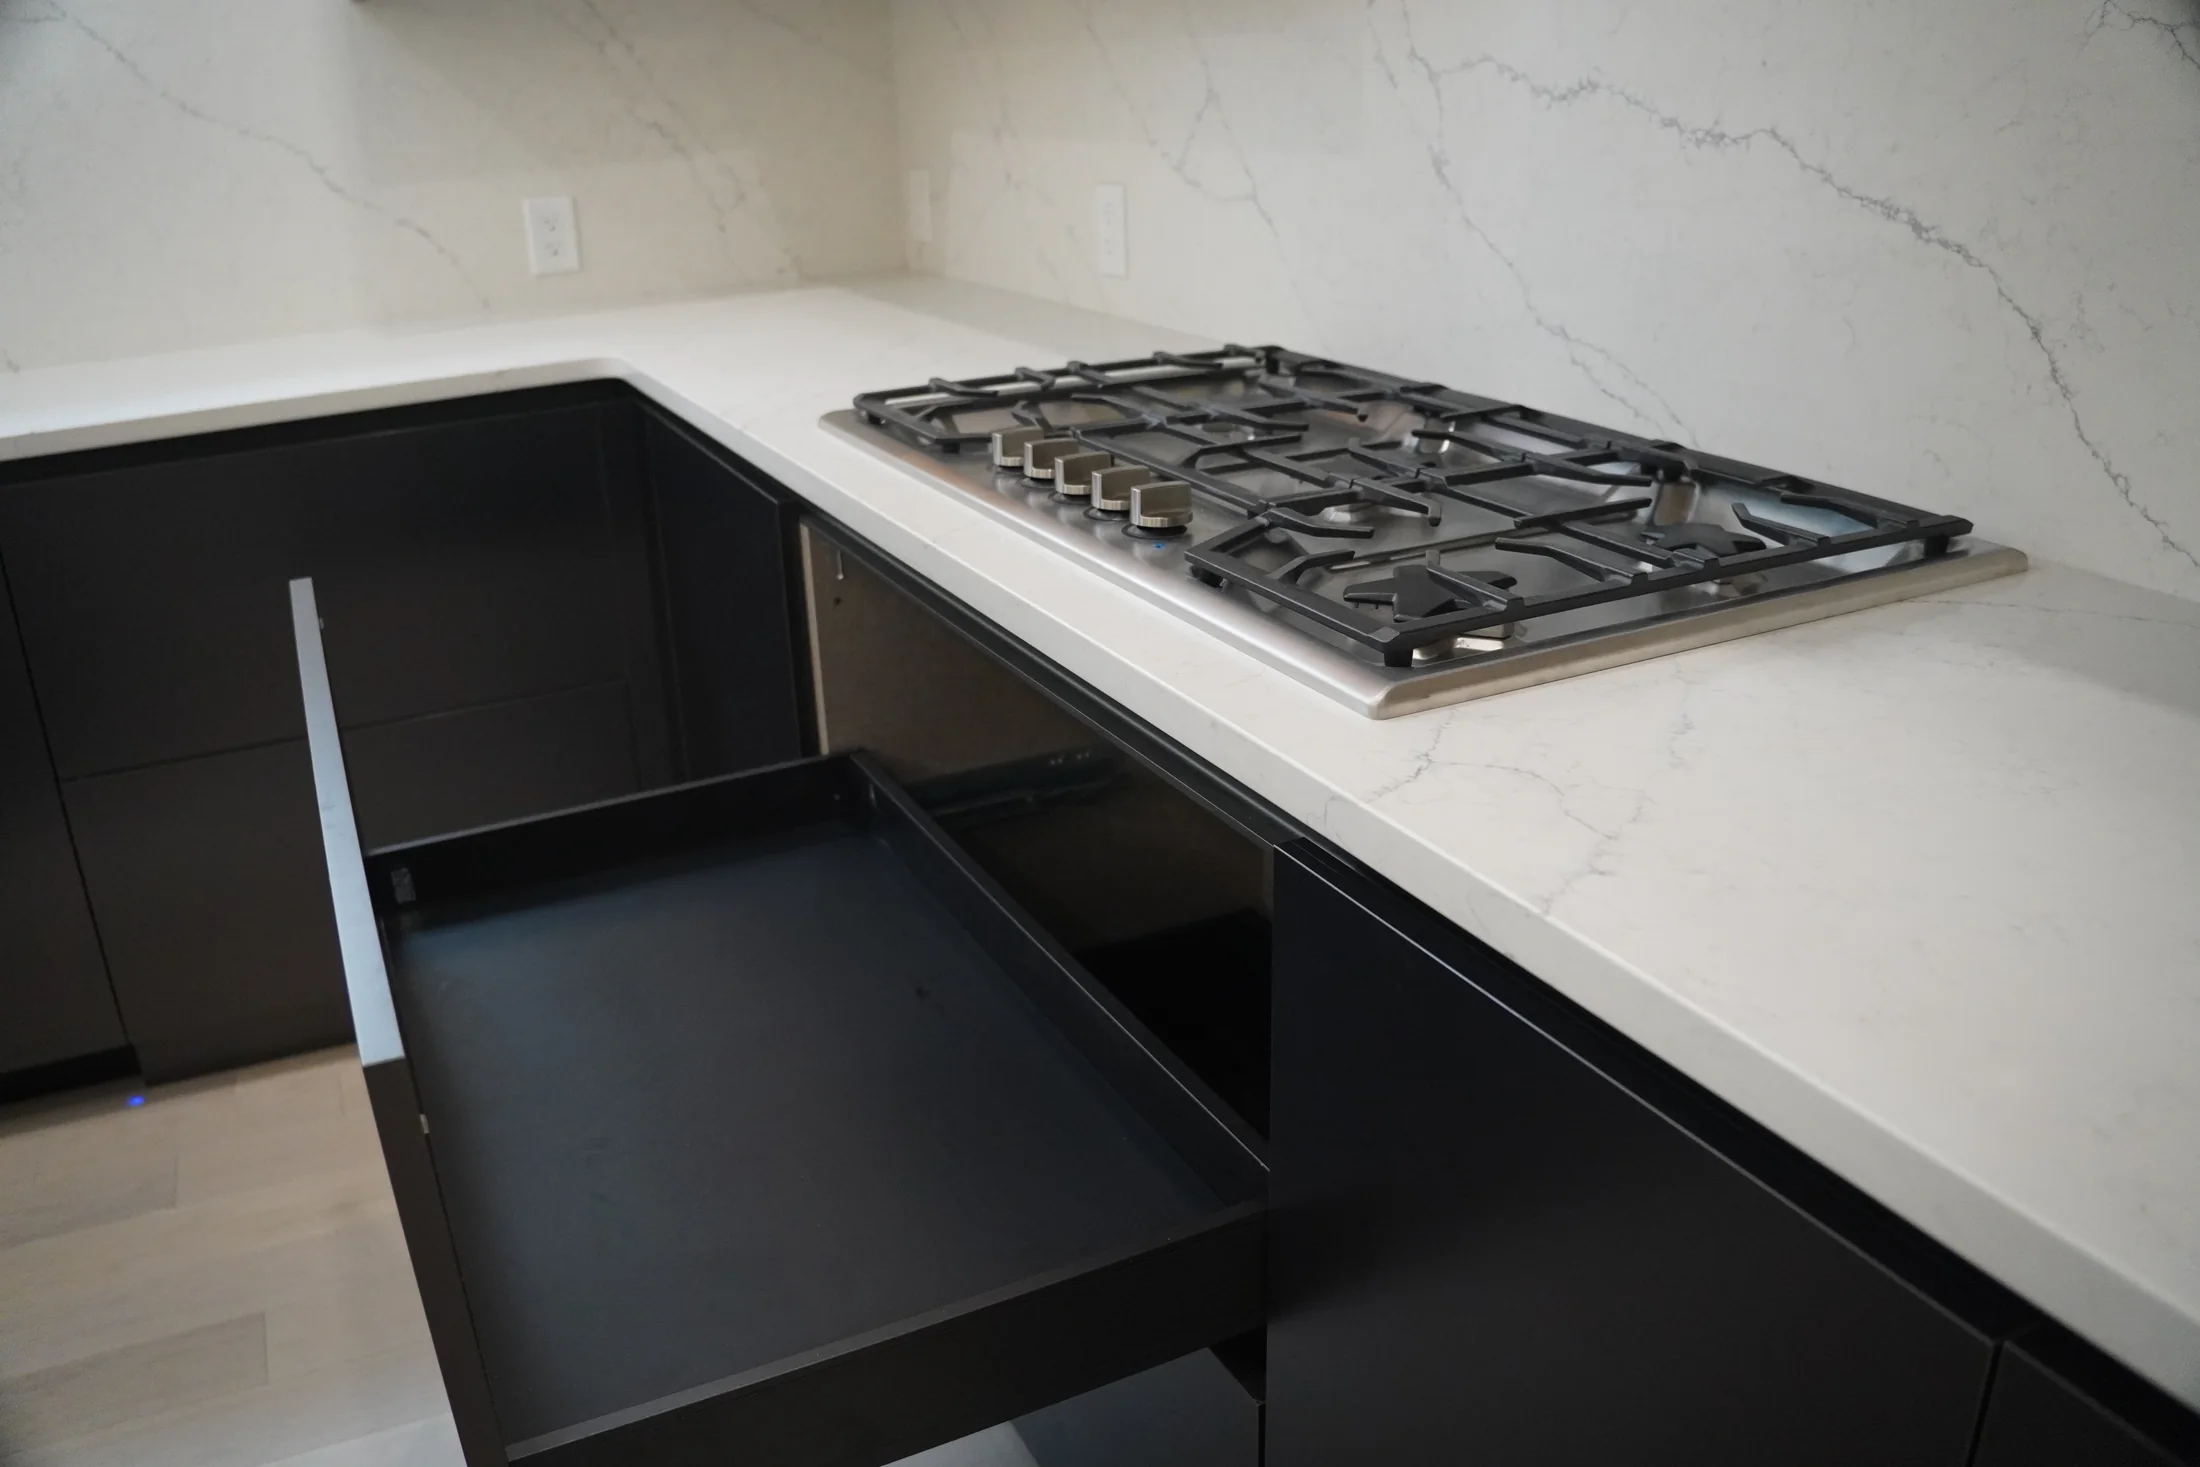
Corner kitchen cabinets that work
Blind corners, swing-out fittings, corner drawers and the option of closing the corner off.
Layout planning guide
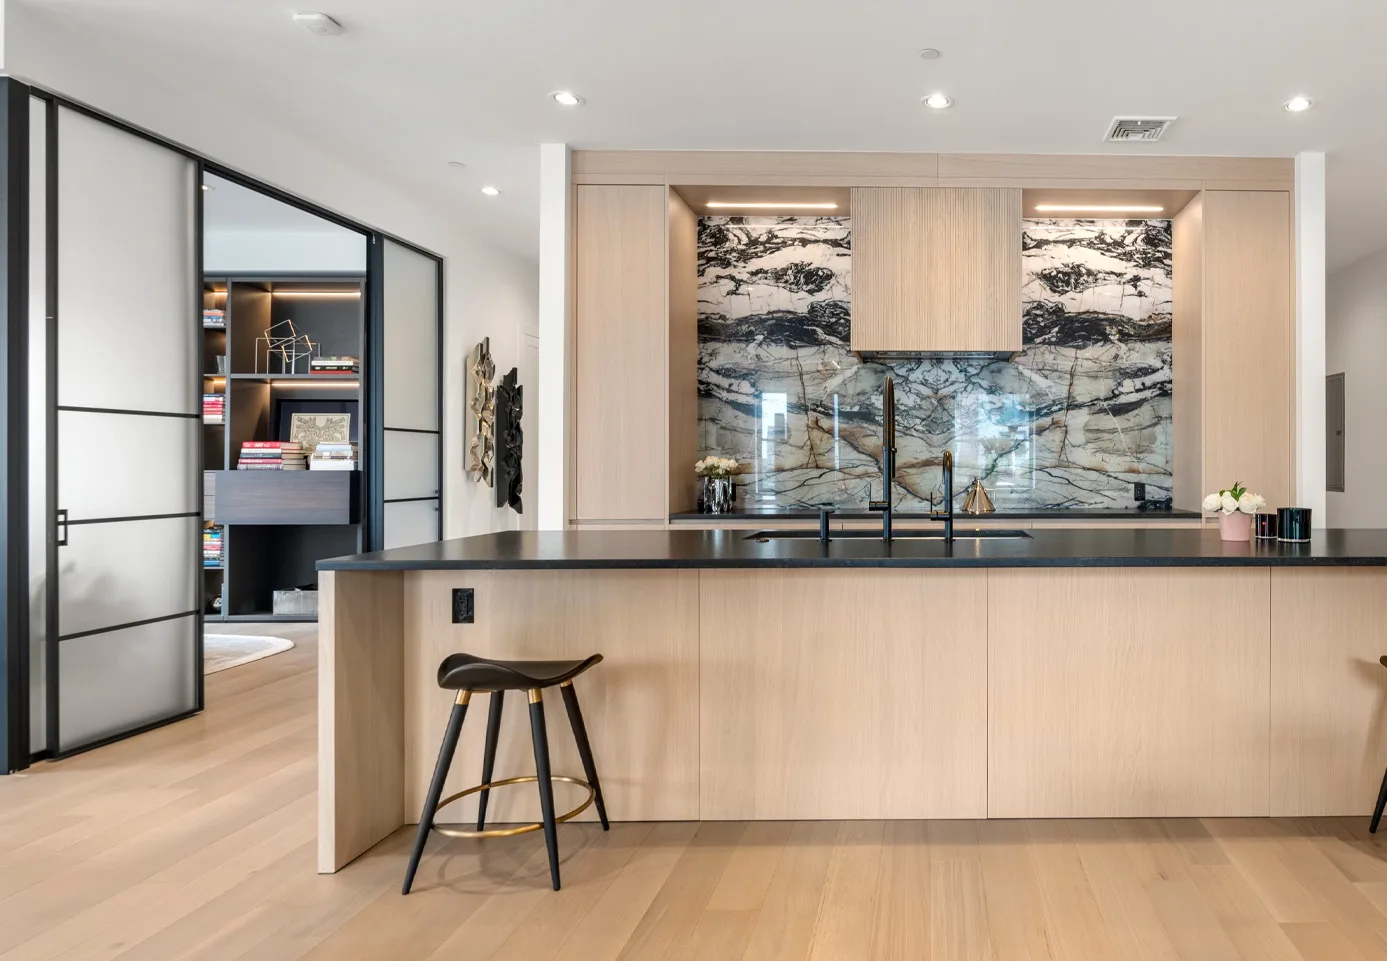
Kitchen island or peninsula
How the two differ in circulation, seating and services, and which one your room can hold.
Layout planning guide
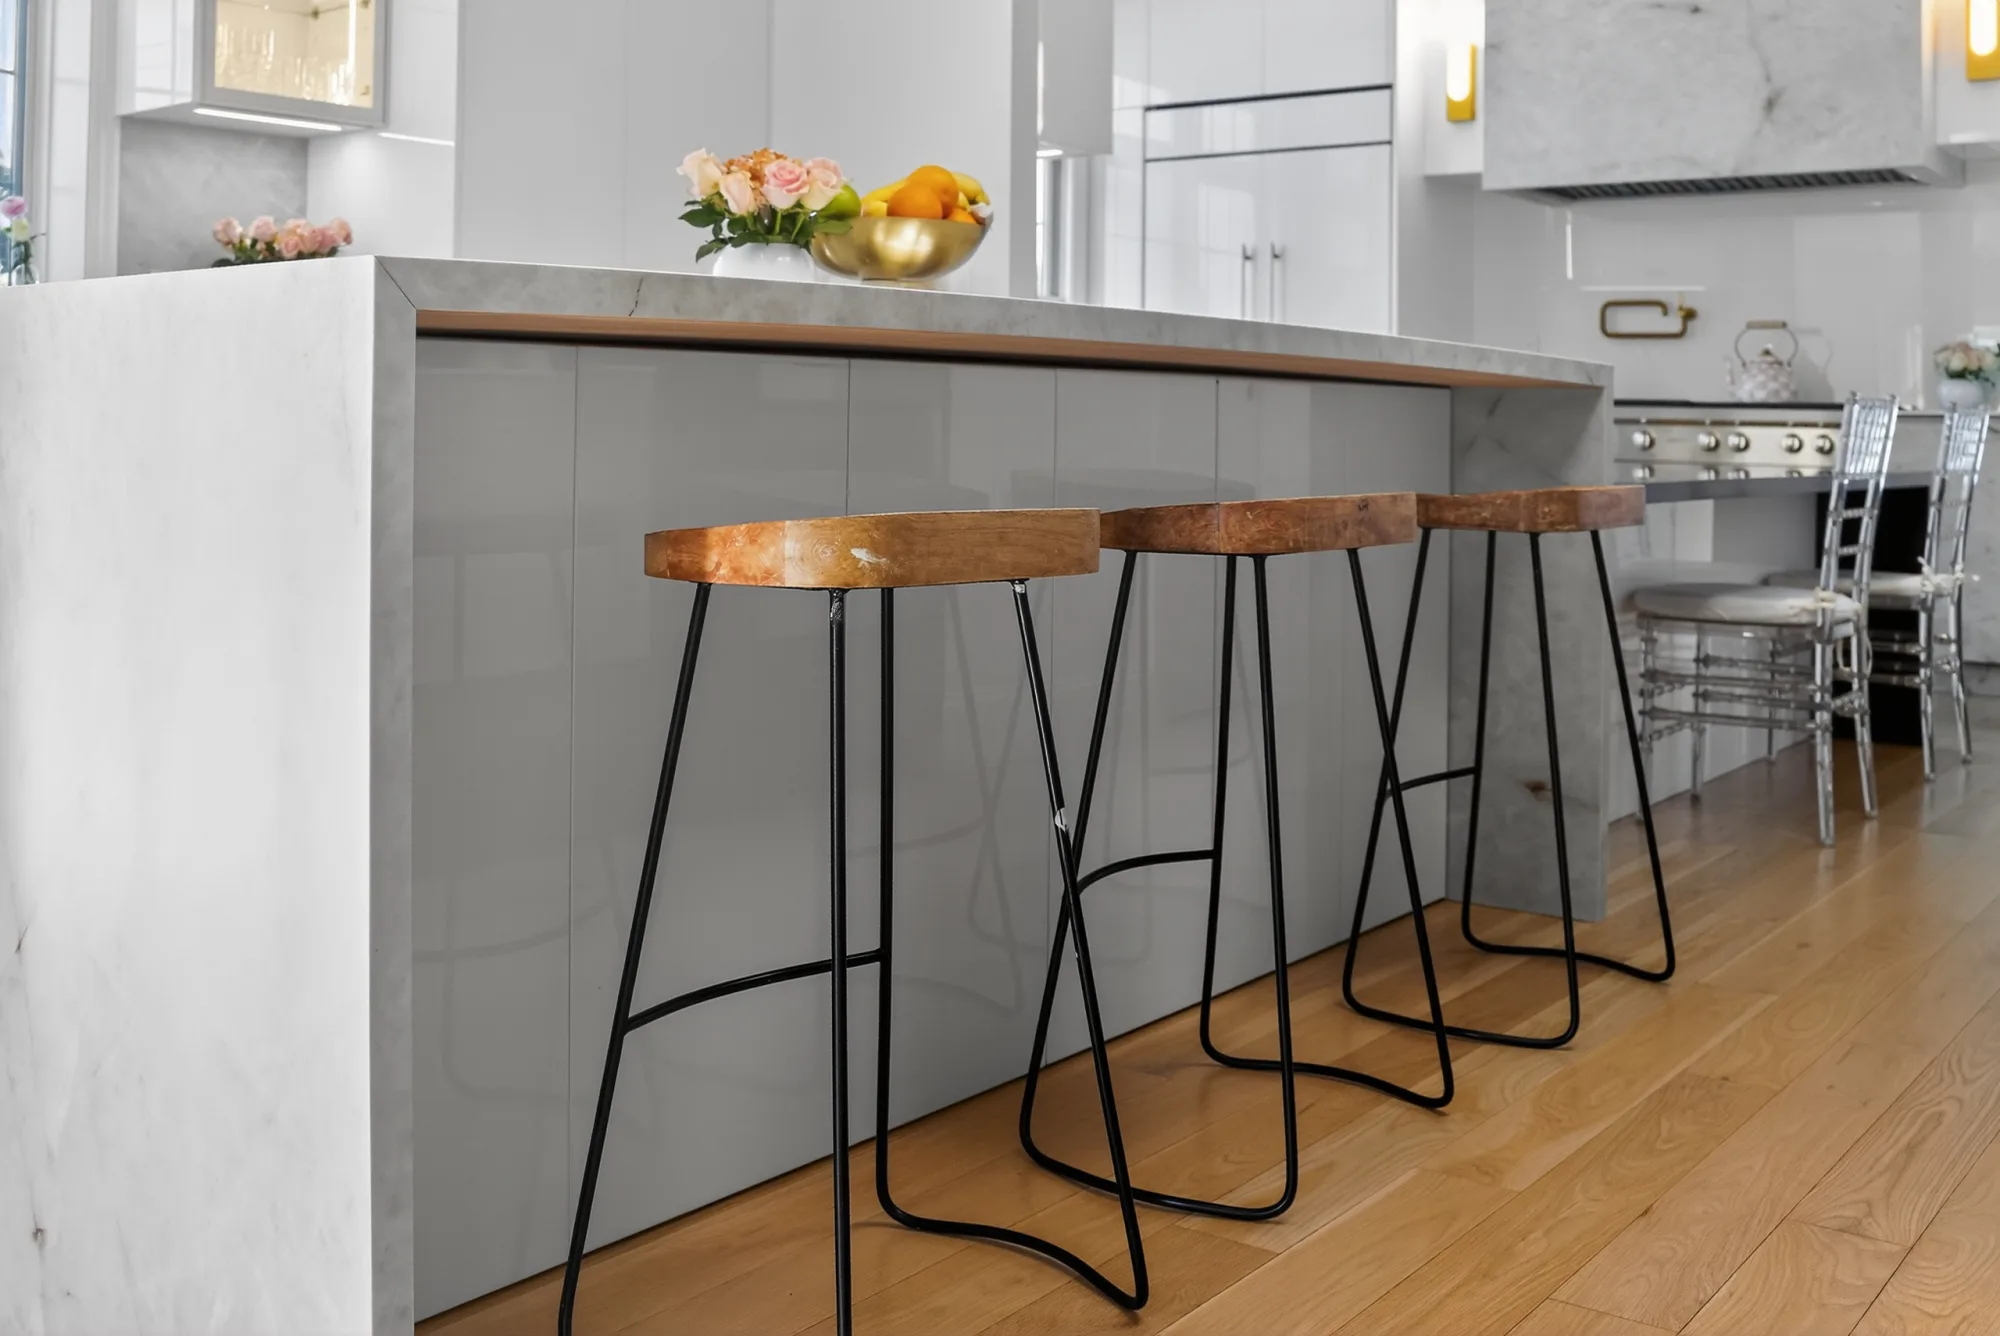
How big should a kitchen island be?
Size an island from the aisles around it, the seats it carries and the work it does.
Cabinetry guide
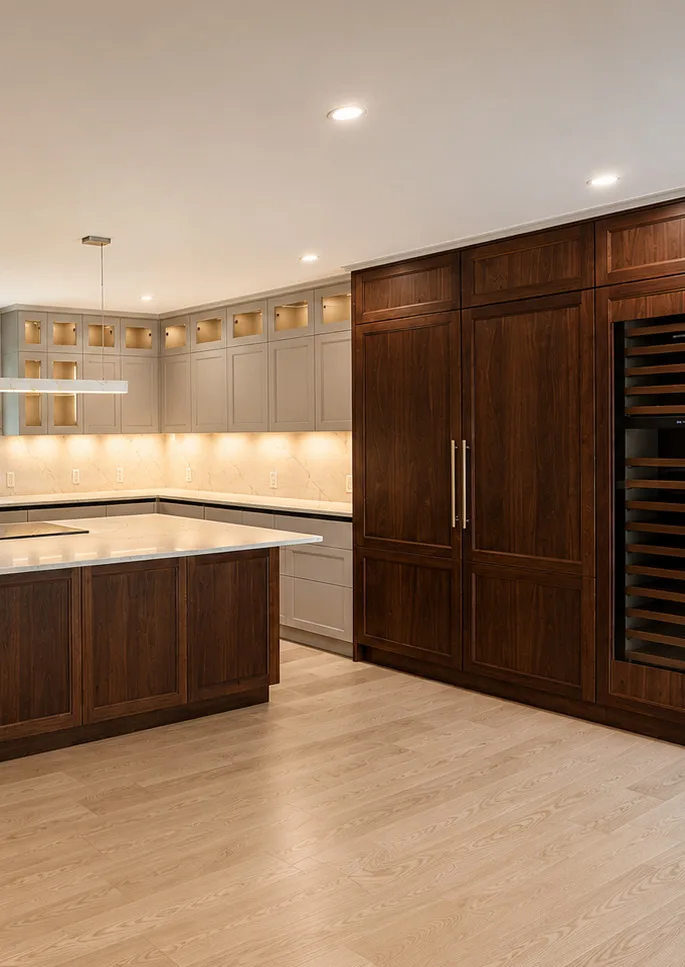
Should kitchen cabinets go to the ceiling?
When full-height cabinetry earns its place, and how an uneven ceiling changes the detail.
Material guide
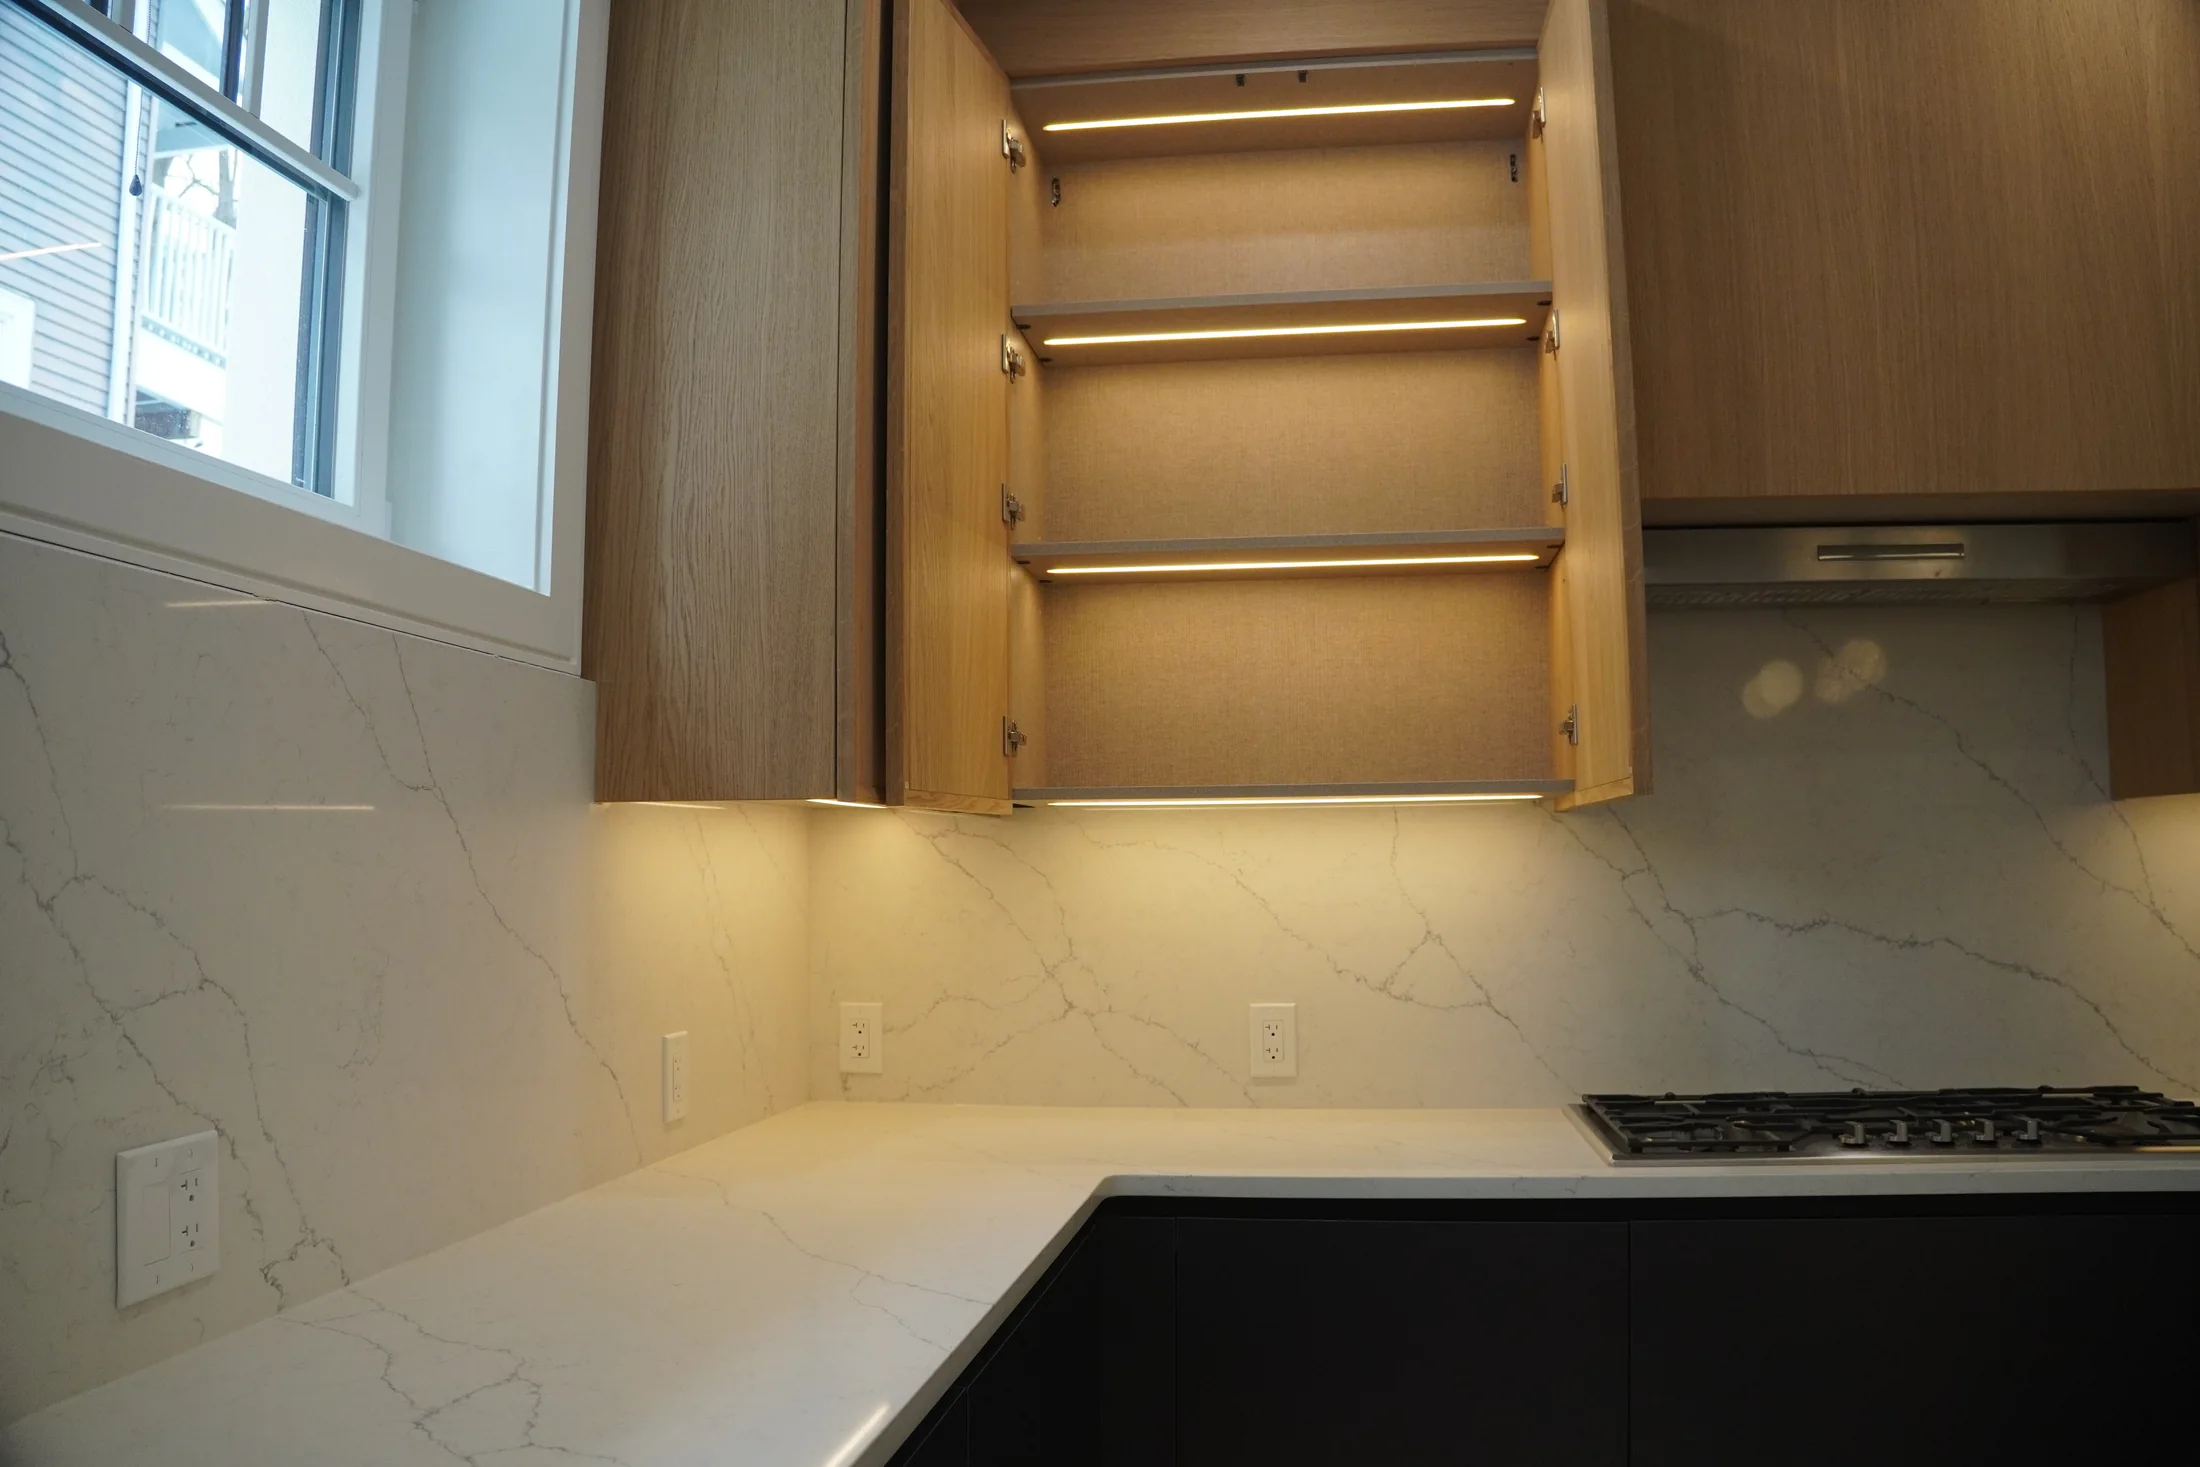
A porcelain slab backsplash
The outlets, seams, vein layout and cabinet junctions to settle before the slab is cut.
Project planning guide
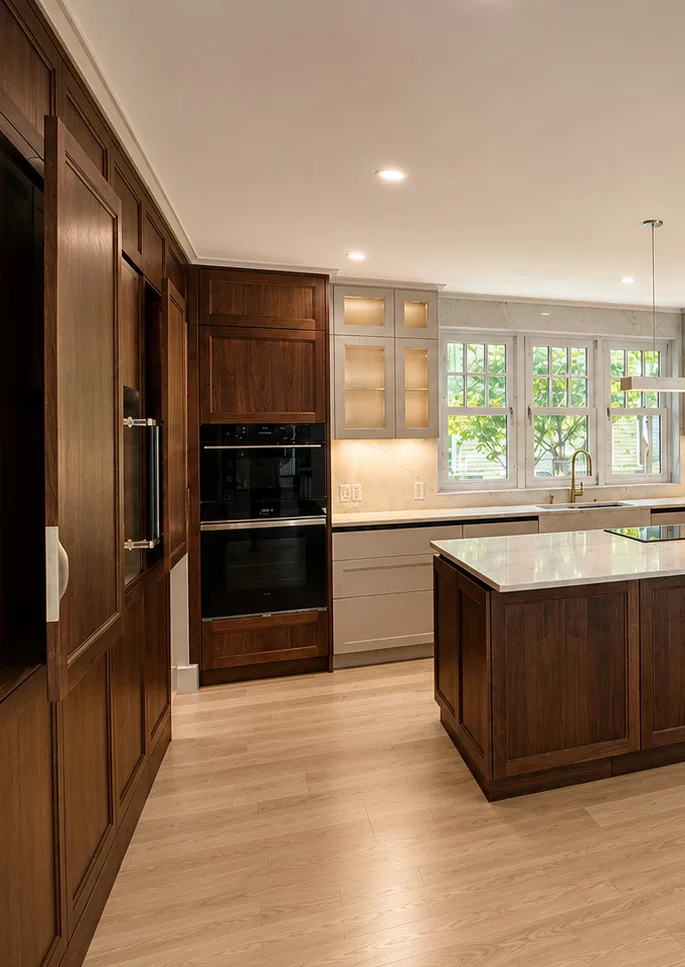
Kitchen renovation in an older Greater Boston home
How uneven walls, radiators and original trim shape the layout and the cabinet style.
Appliance planning guide
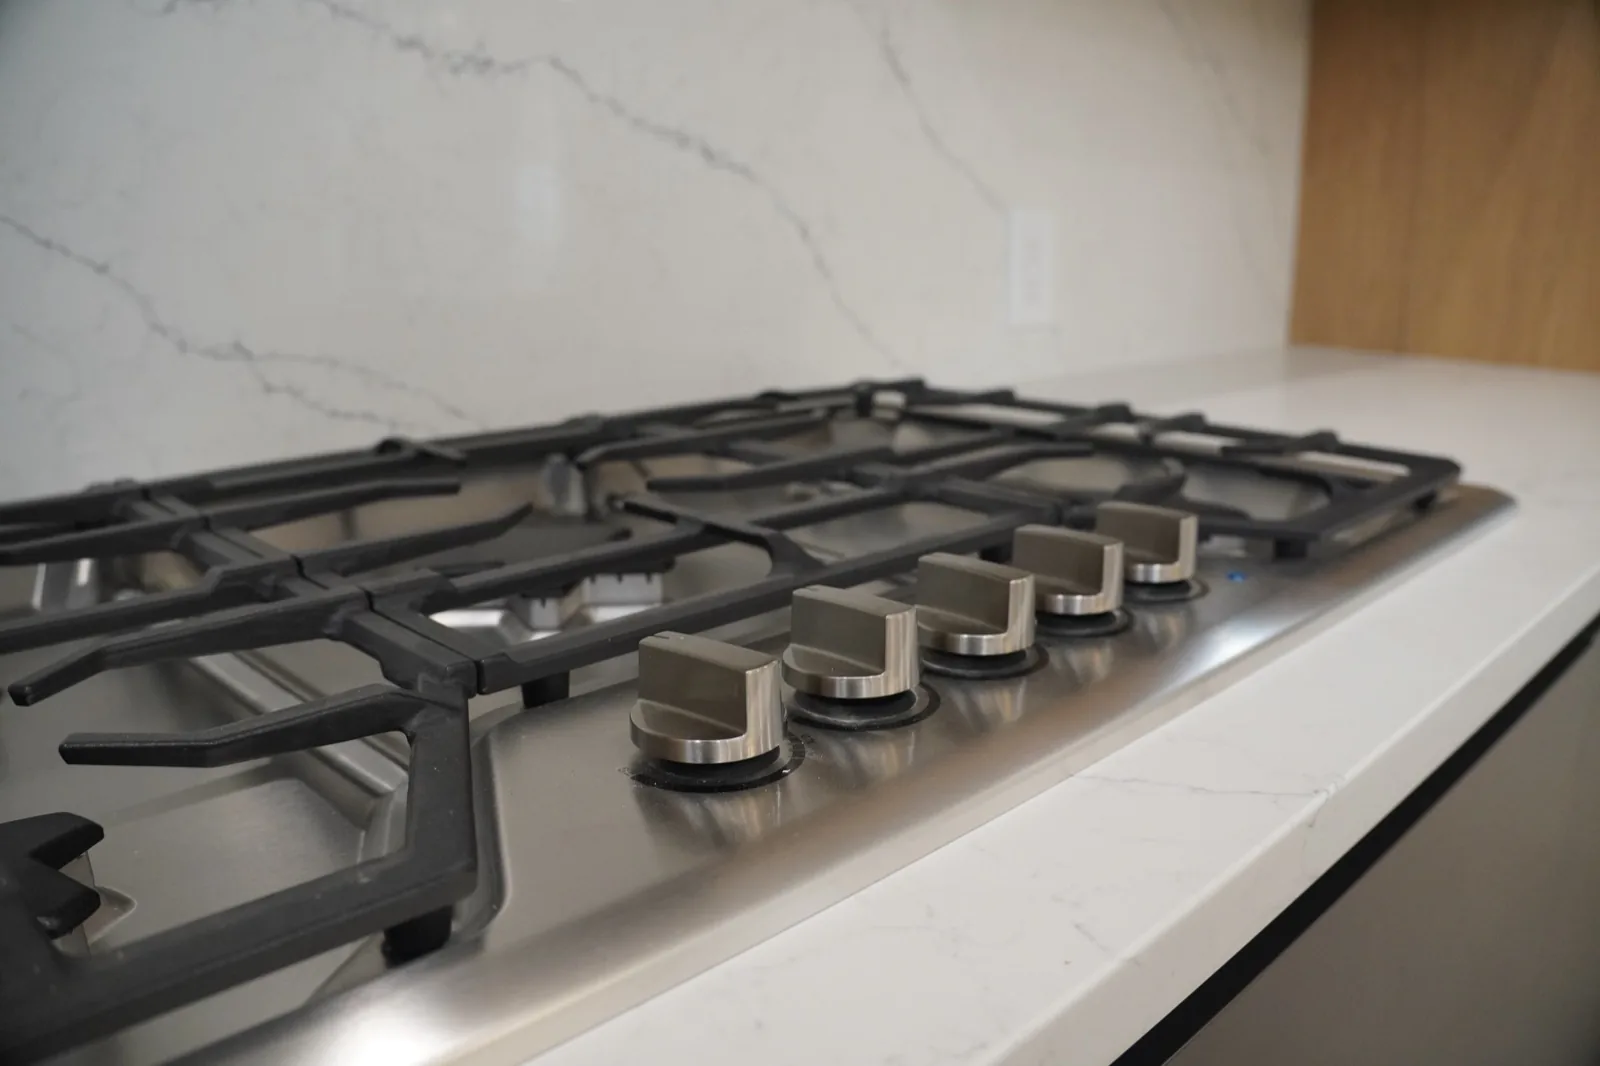
Induction or gas in a Greater Boston kitchen renovation
What the fuel choice changes for the electrical service, the ventilation, the cabinet below the cooktop and, in Brookline and Newton, the building rules.
Storage planning guide
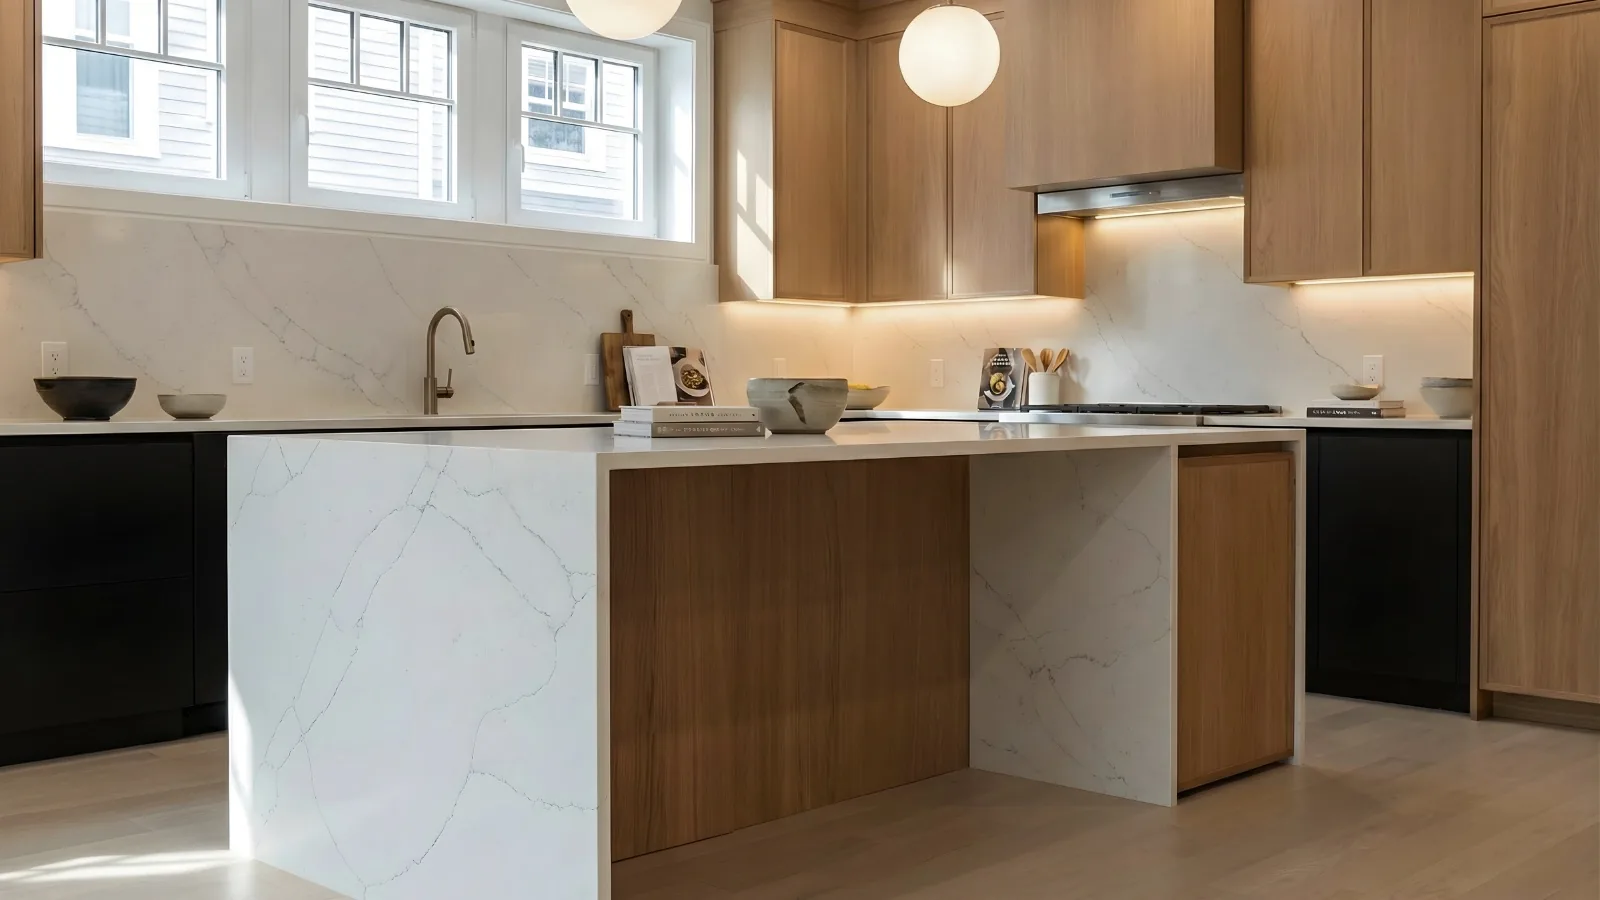
Is an appliance garage worth it?
When one earns its counter space, which door types suit it, and what to plan for power, heat and steam.

Project planning guide
Architect, designer or cabinetry showroom: who does what
Who owns which part of a Greater Boston kitchen renovation, and the order to bring each one in.
Kitchen planning guide
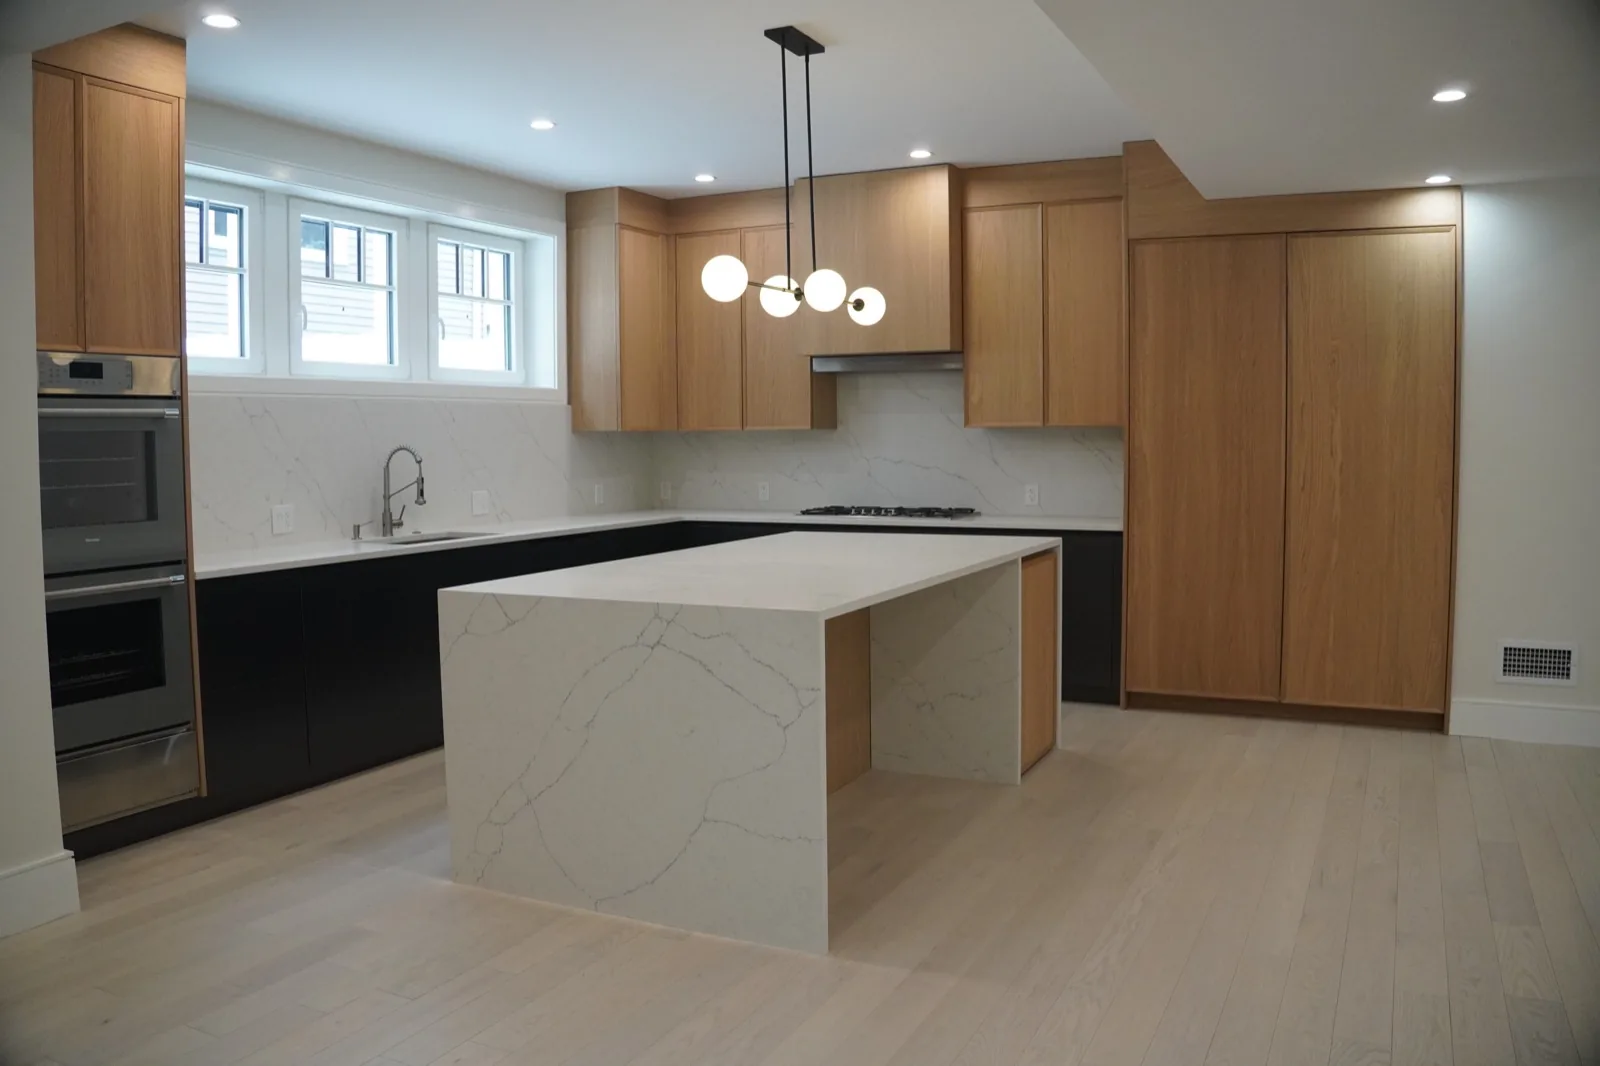
What free kitchen design apps can and cannot do
Where a layout app helps early on, and which decisions still need a measured drawing and a specification.
Kitchen ergonomics
Ergonomics is decided in the drawings
Counter heights, landing space, drawer reach and clearances are set long before anyone stands in the room.
Kitchen planning guide
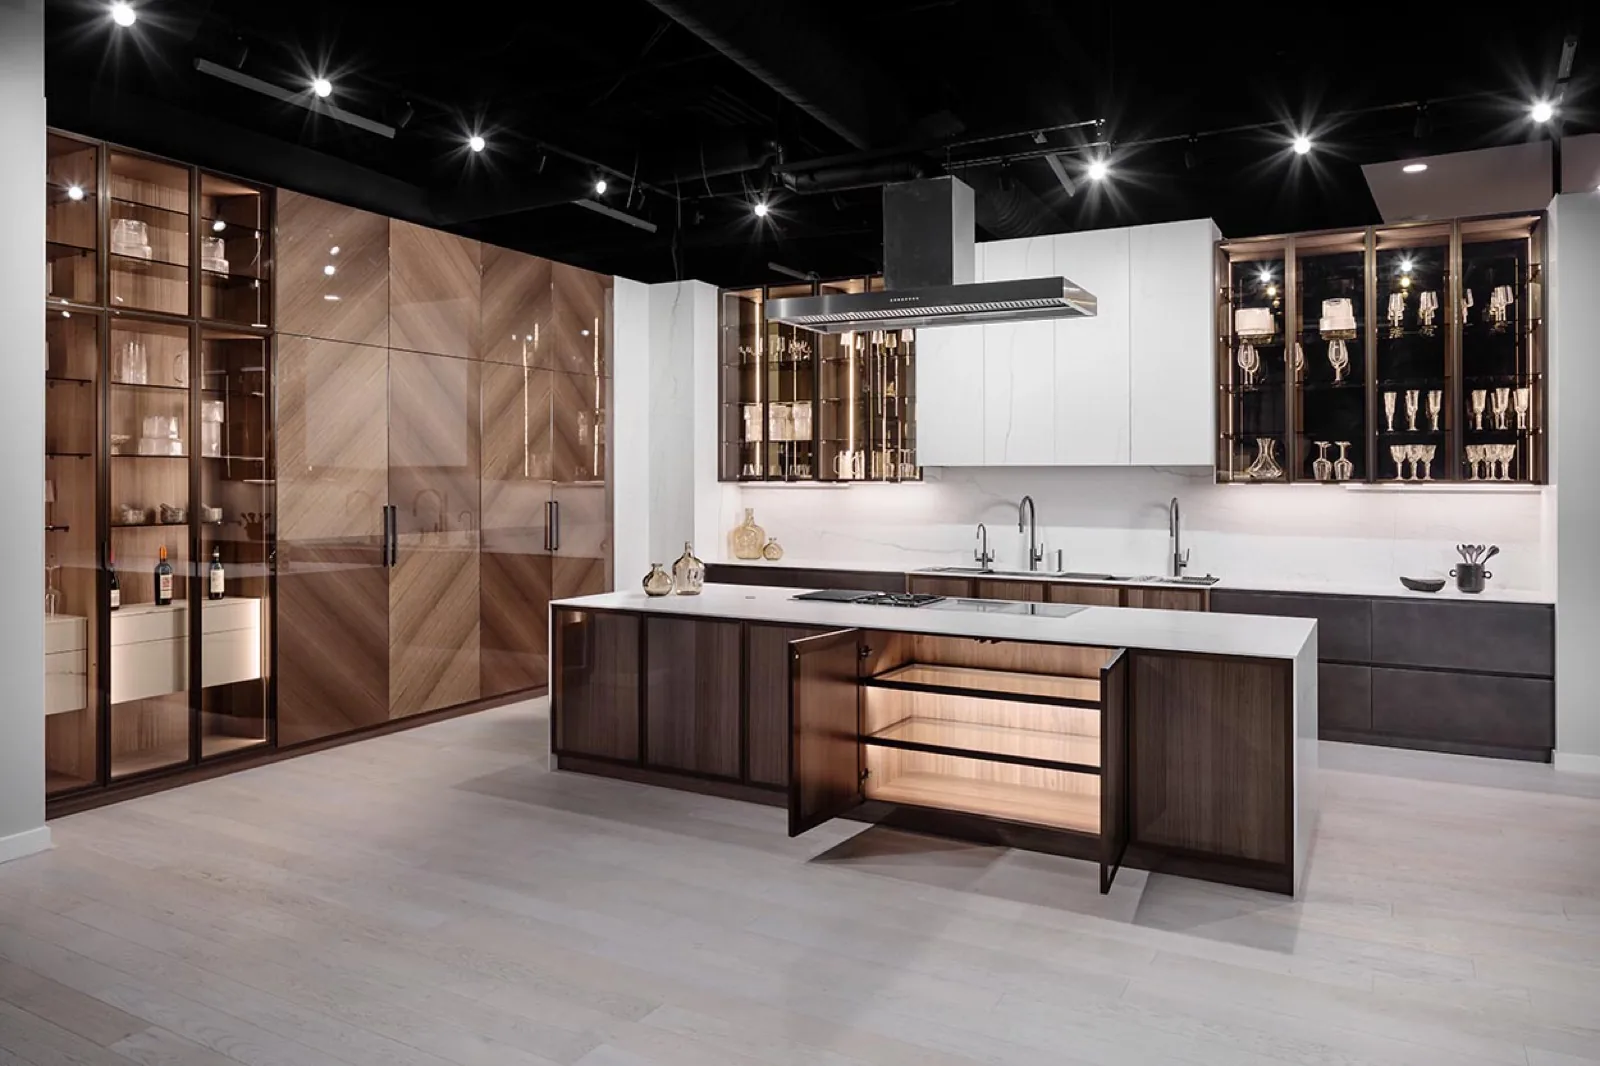
Italian vs. German kitchens
What actually differs between the two traditions once you look past the label, and which differences affect a project.
Colour and finish
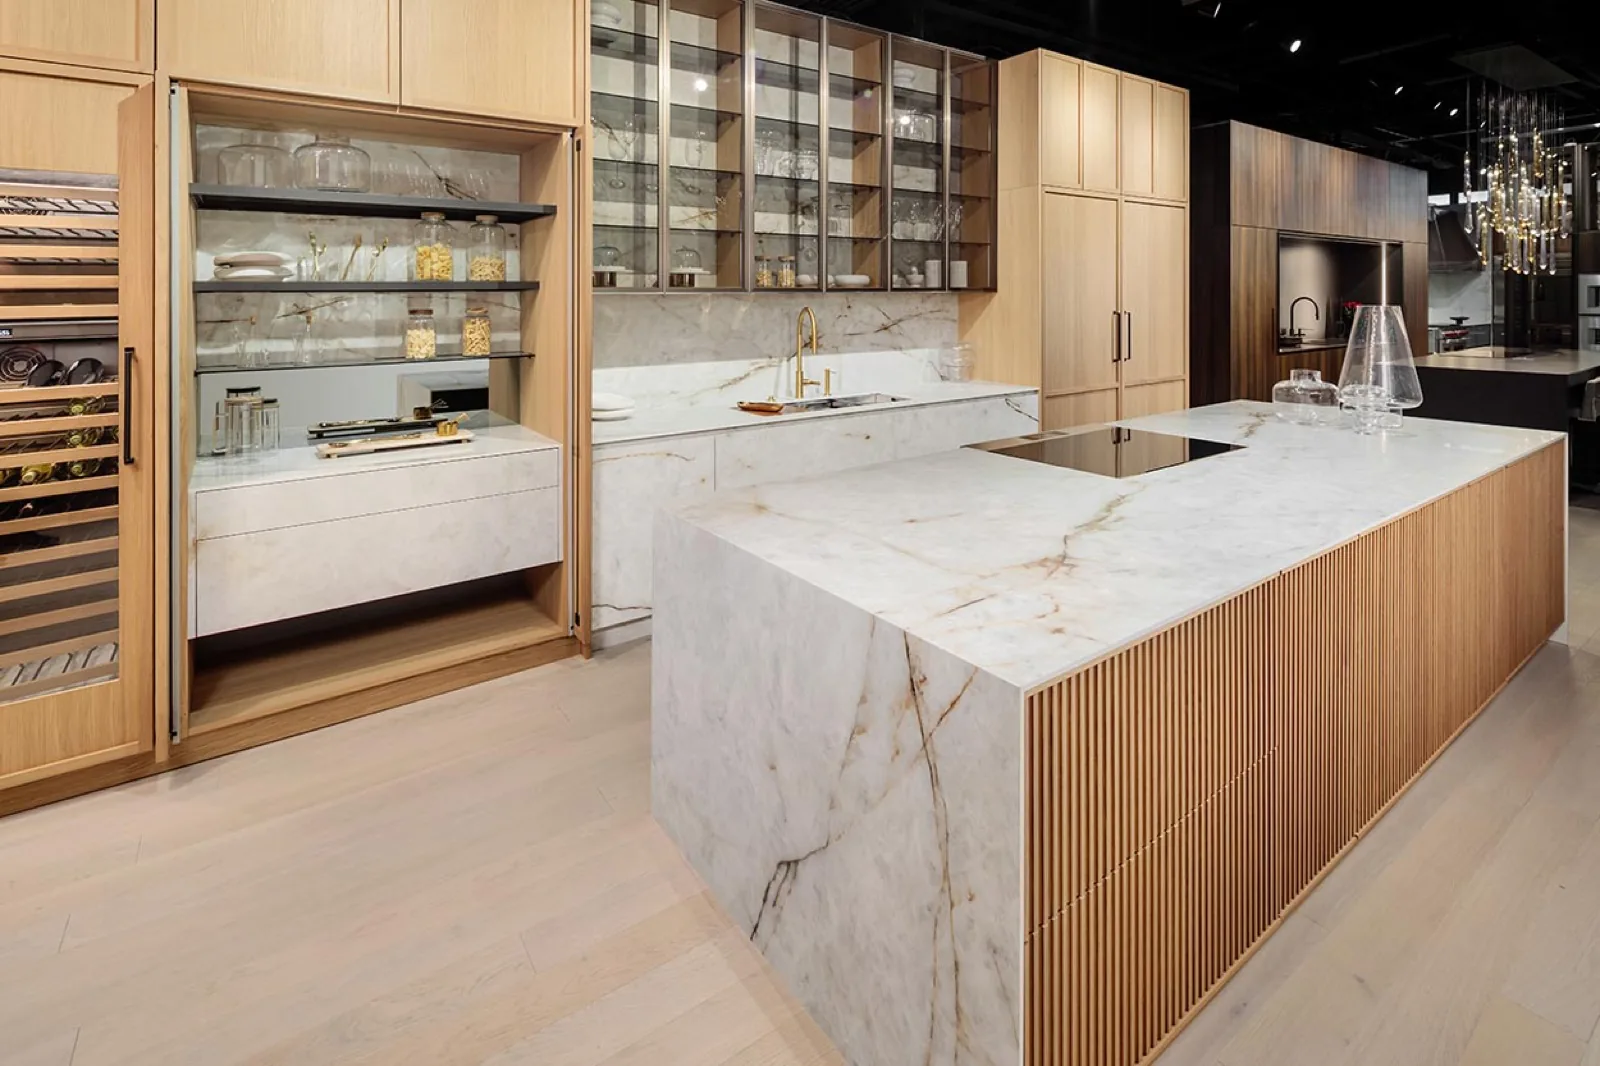
Choosing a kitchen colour is choosing a finish
Why the finish system, not the colour swatch, decides how a kitchen looks and wears over time.
Cabinetry decisions
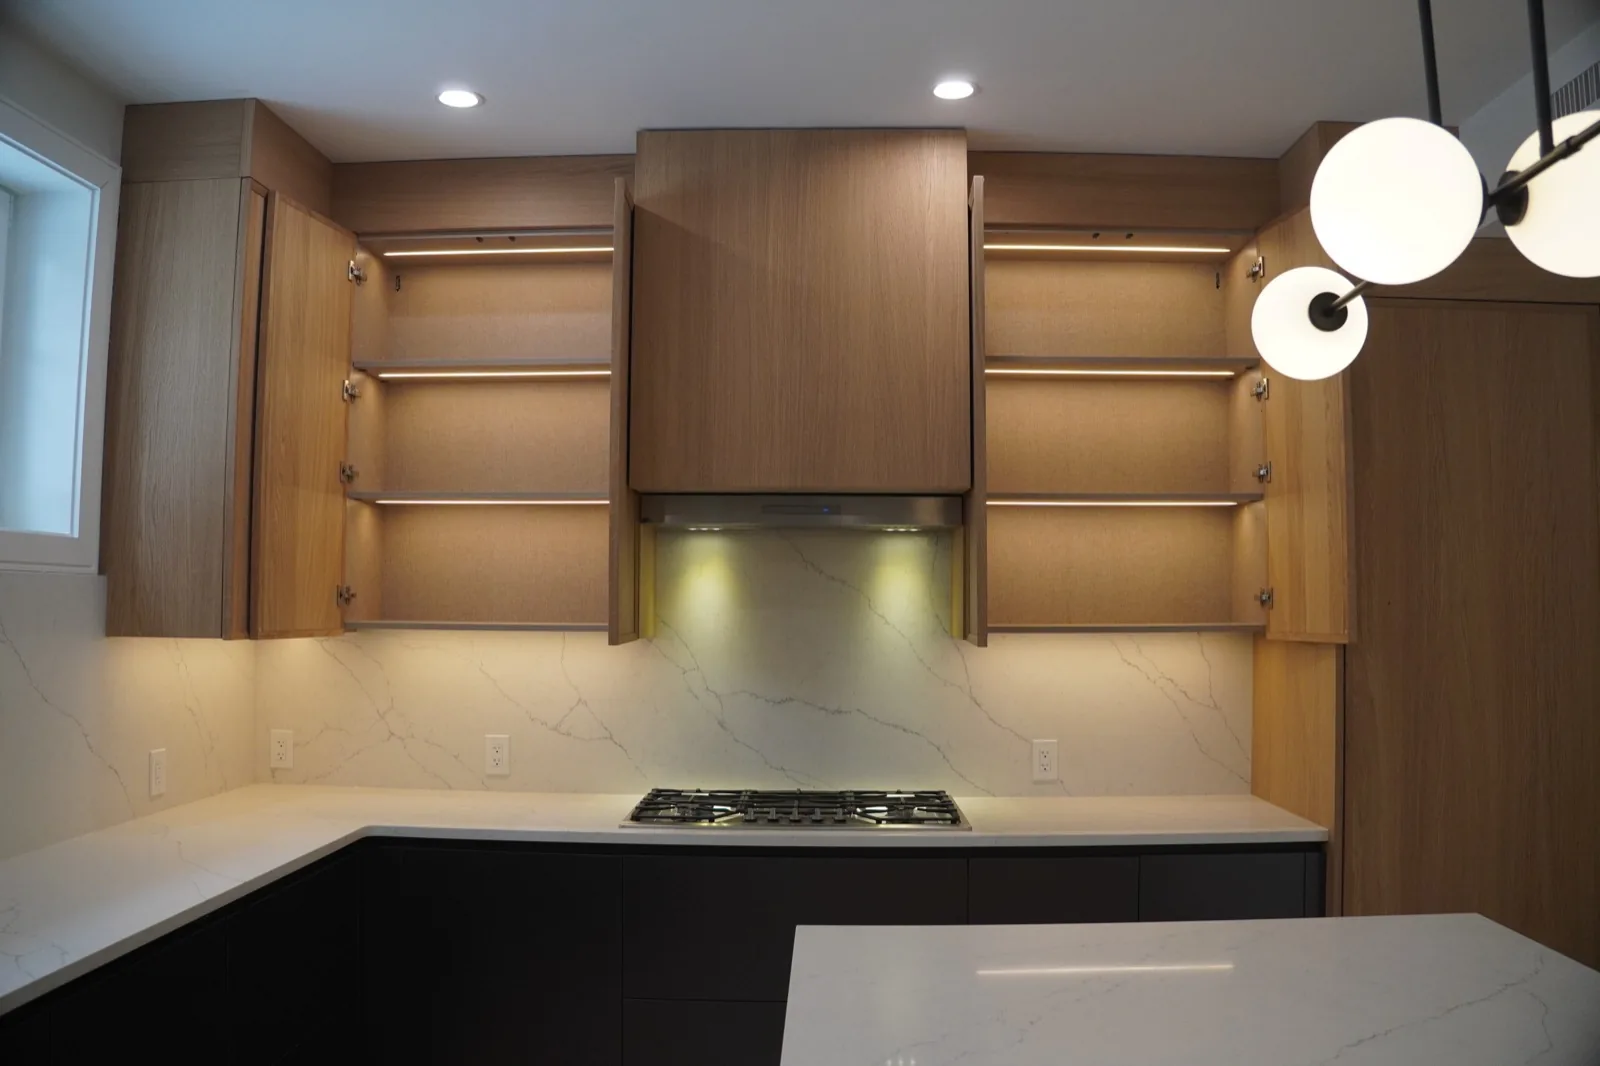
Drawers or doors in the base run
Drawers cost more than doors. Where that extra cost returns real access, and where it does not.
Kitchen planning guide
The future of kitchen design, judged by what changes
Which kitchen ideas are becoming standard specification and which stay showroom novelties.
Small kitchen planning
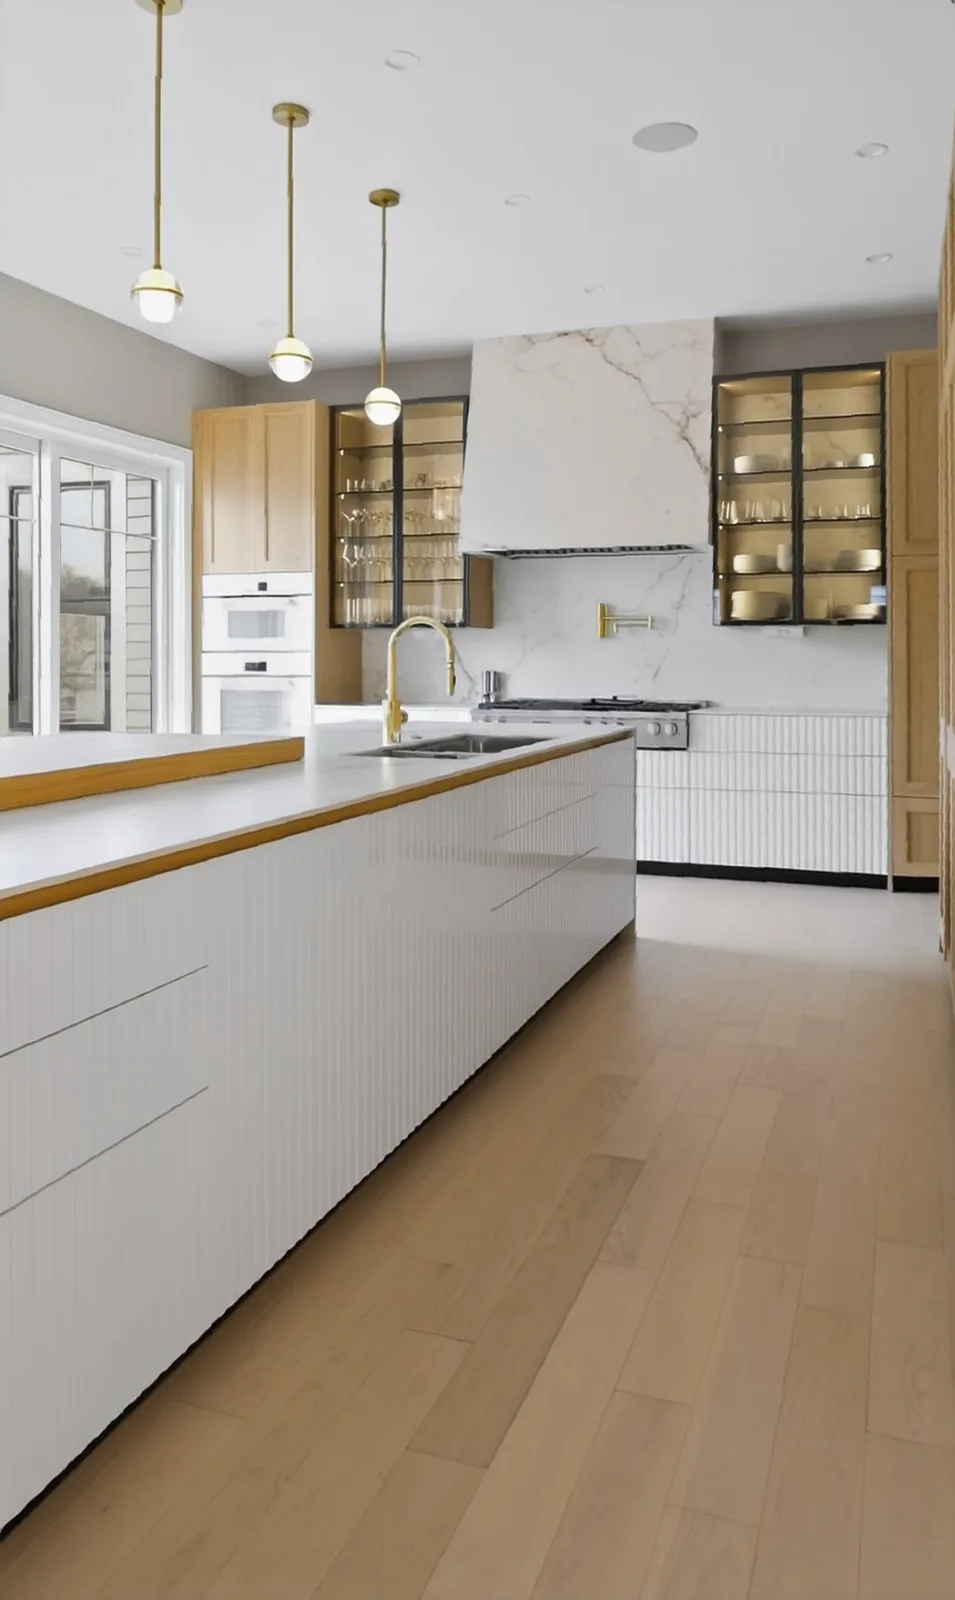
Small kitchens gain space inside the cabinet
Interior fittings, drawer geometry and full-height storage recover more room than moving a wall.
Direct answers
Kitchen remodel questions answered
Cost, timeline, what is included, cabinet construction, installation scope, the showroom and working with a designer or builder.
Design guide
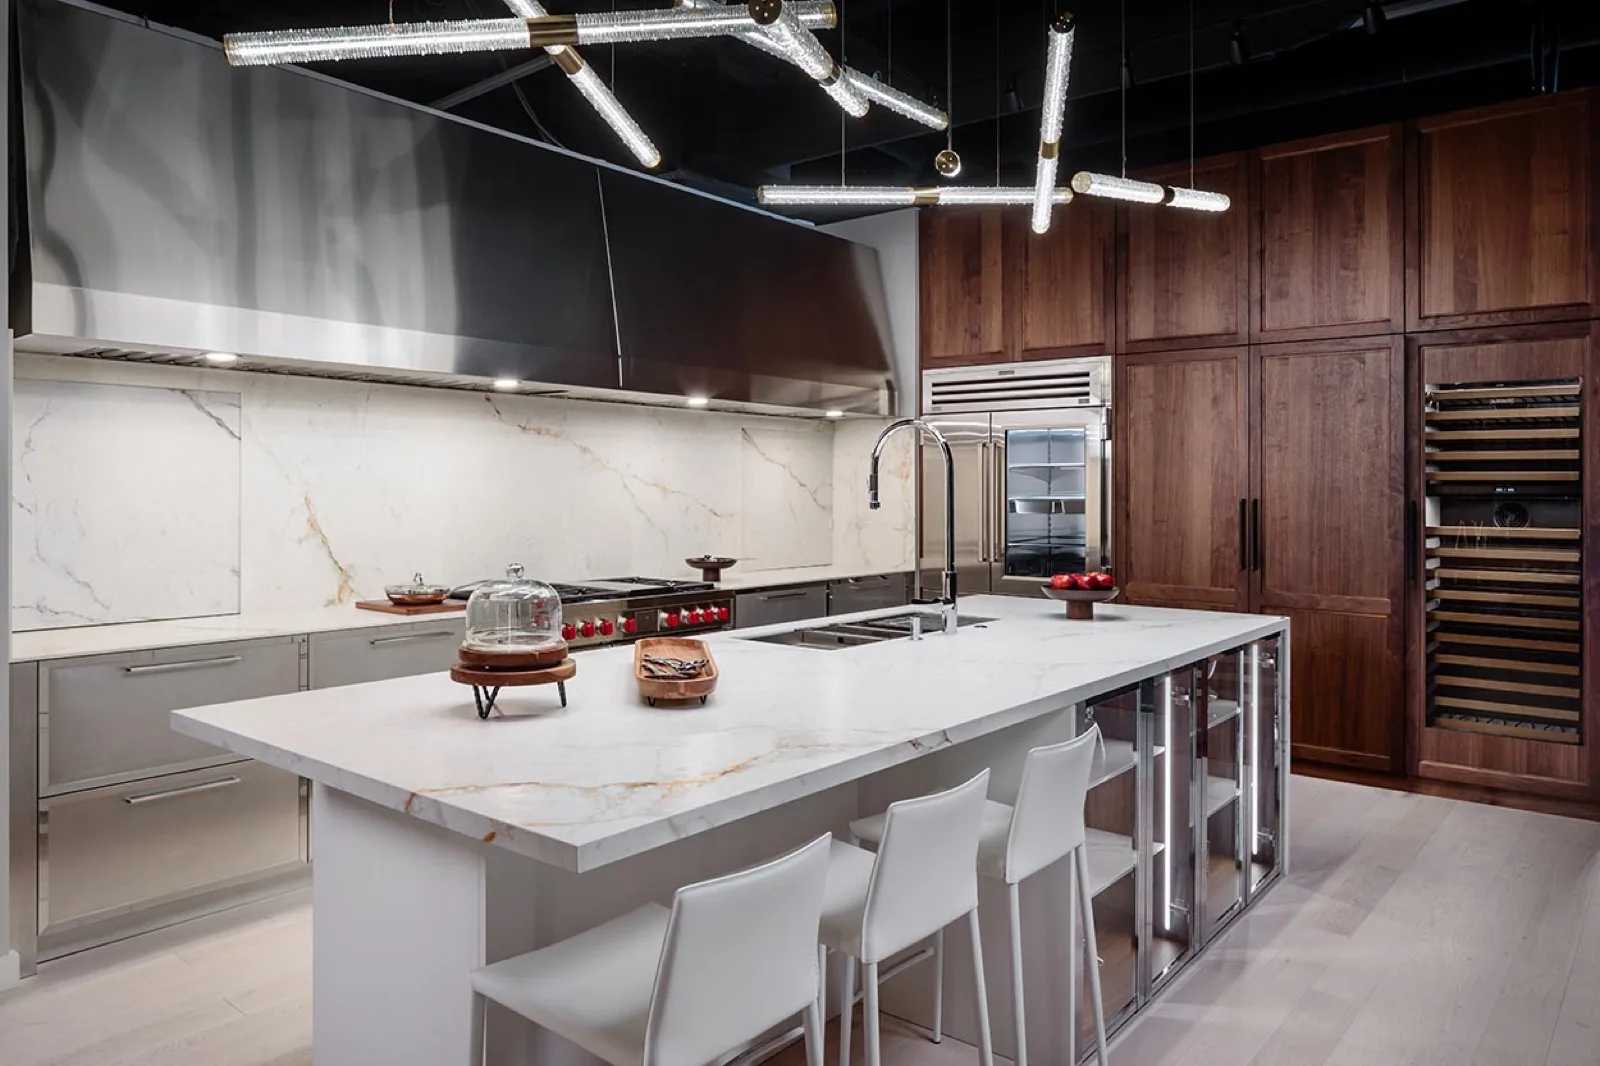
European kitchen design as a room system
Understand how cabinetry, storage, appliance integration and material continuity form one architectural composition.
Comparison guide
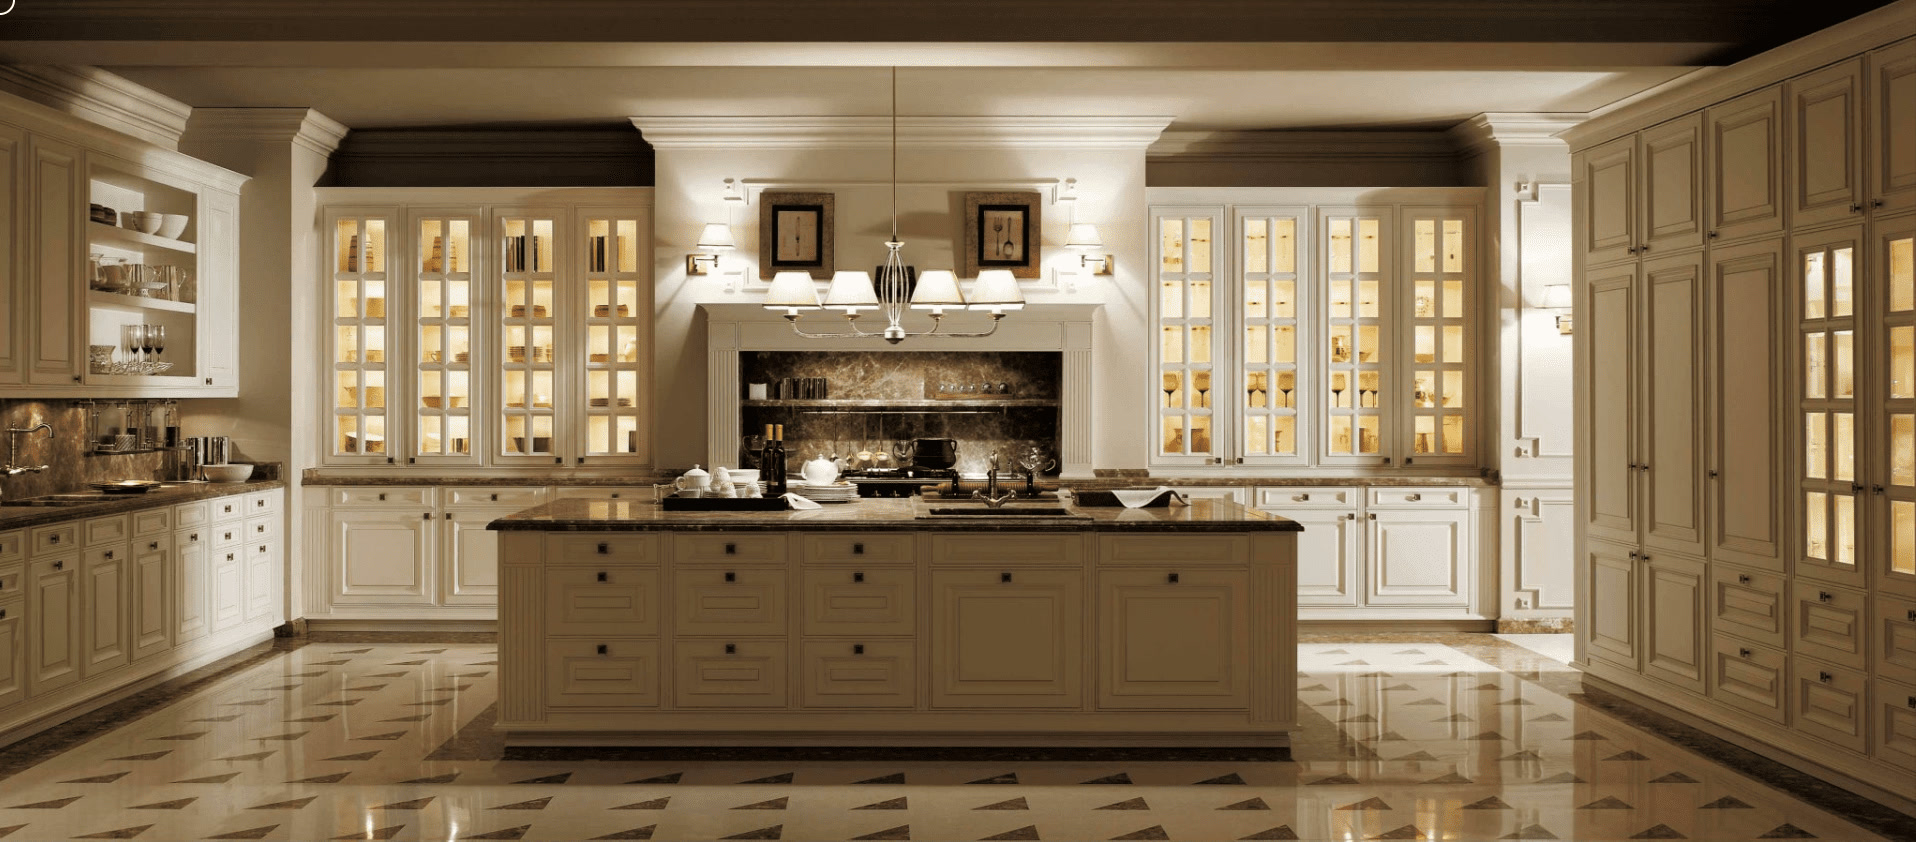
European vs. American kitchen design
Compare cabinetry systems, storage, appliance integration and planning priorities without relying on national stereotypes.
Kitchen design guide
European kitchen transformation ideas
Plan storage, appliance integration, surfaces and circulation around the character of a Greater Boston home.
Cabinetry buying guide
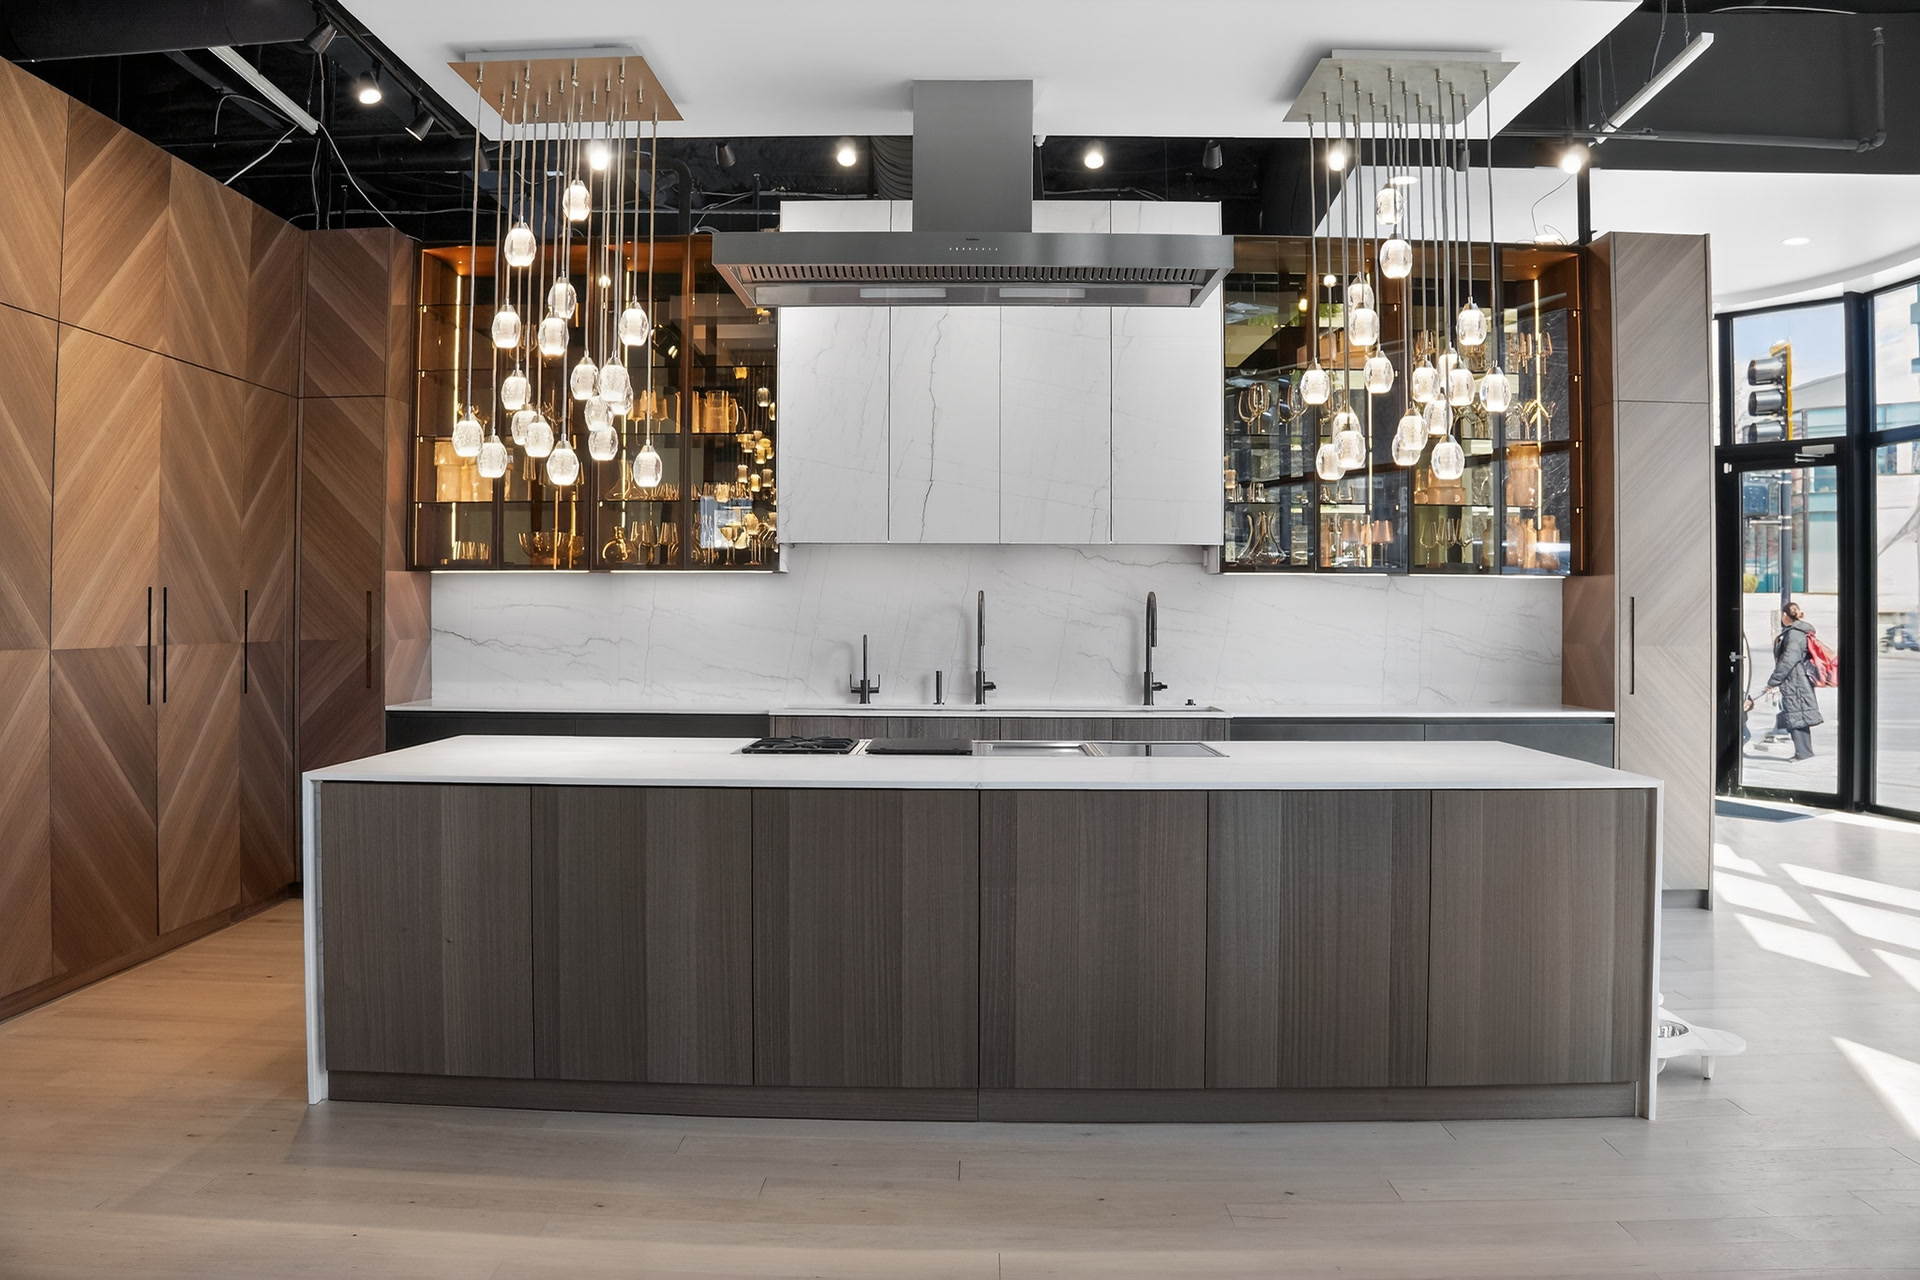
How to compare European cabinet brands
Evaluate construction, finishes, appliance integration, documentation and project support instead of choosing by logo alone.
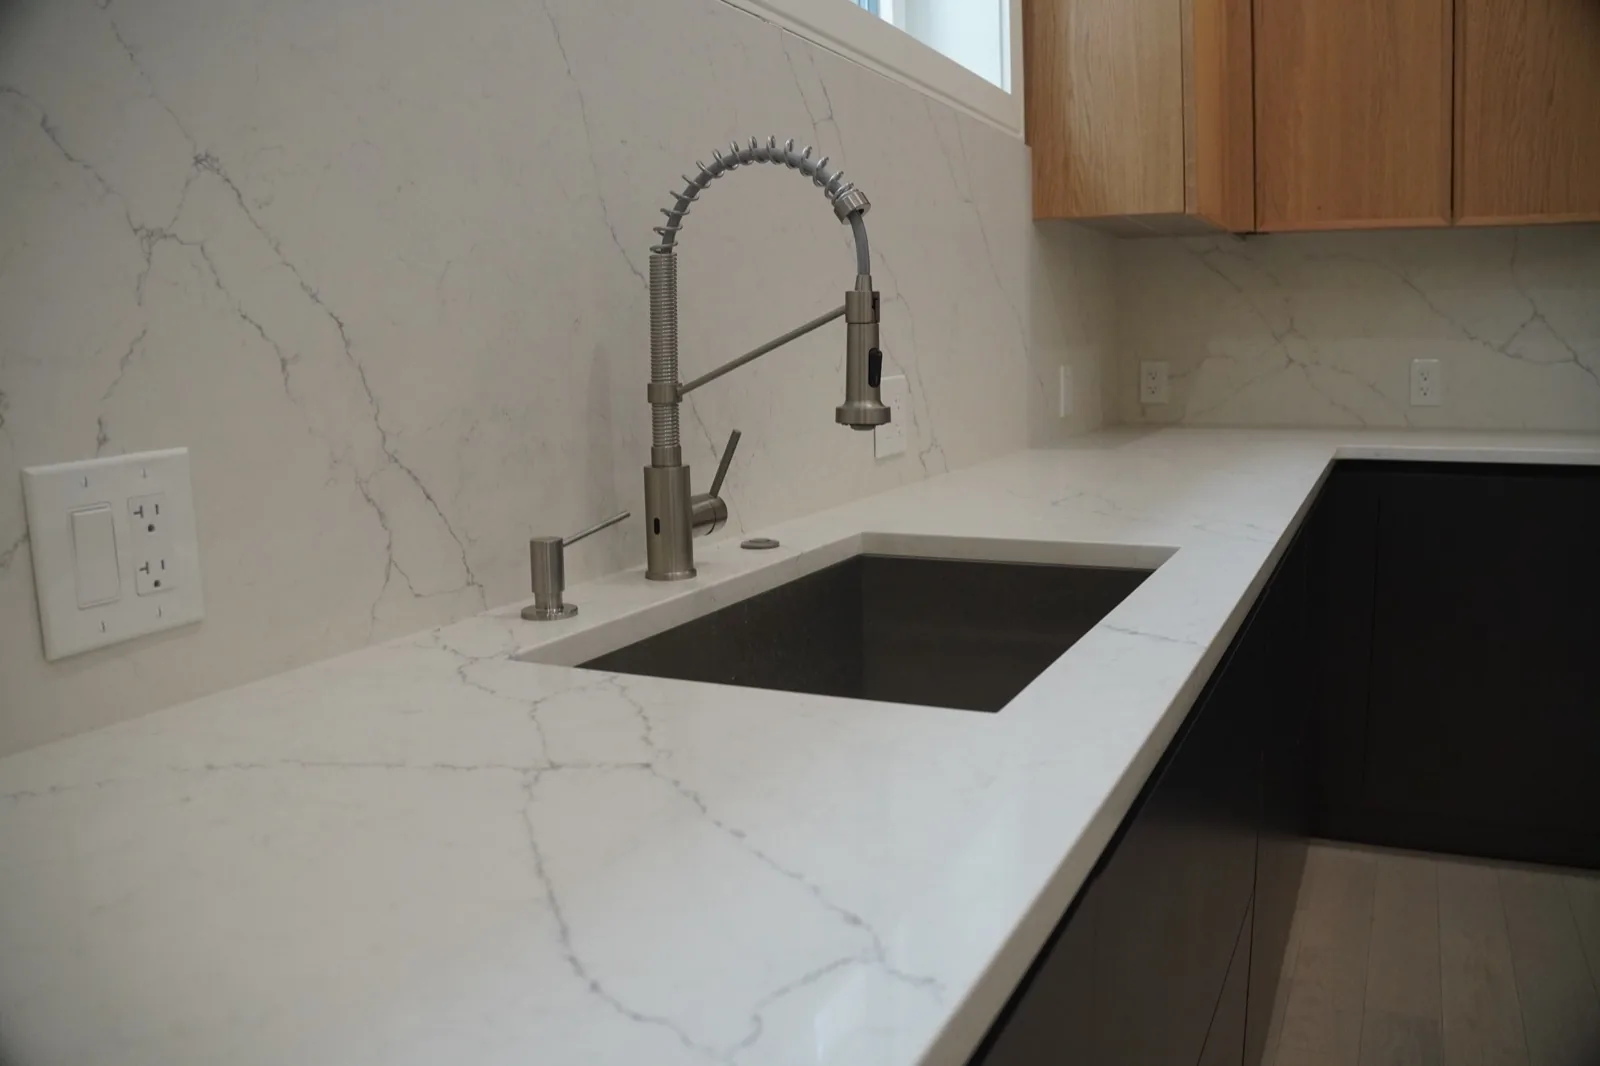
Material guide
European kitchen countertop decisions
Compare porcelain, sintered stone, quartz, natural stone and compact surfaces in context.
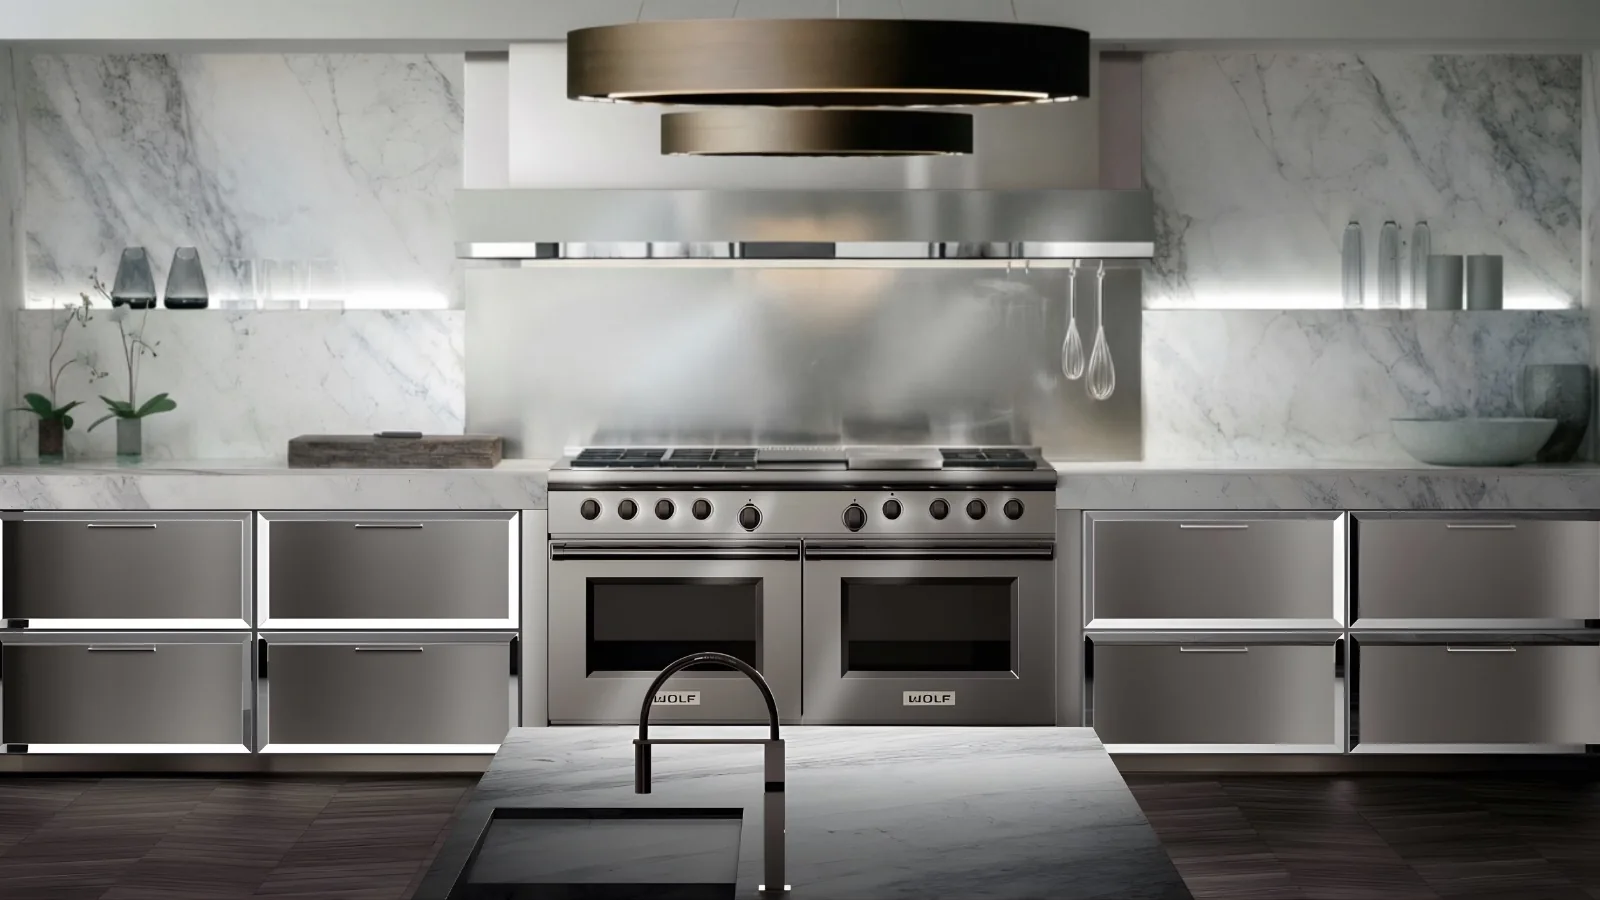
Appliance planning guide
How to compare high-end kitchen appliance brands
Build a model-specific appliance schedule around cooking, cleanup, ventilation and cabinetry integration.
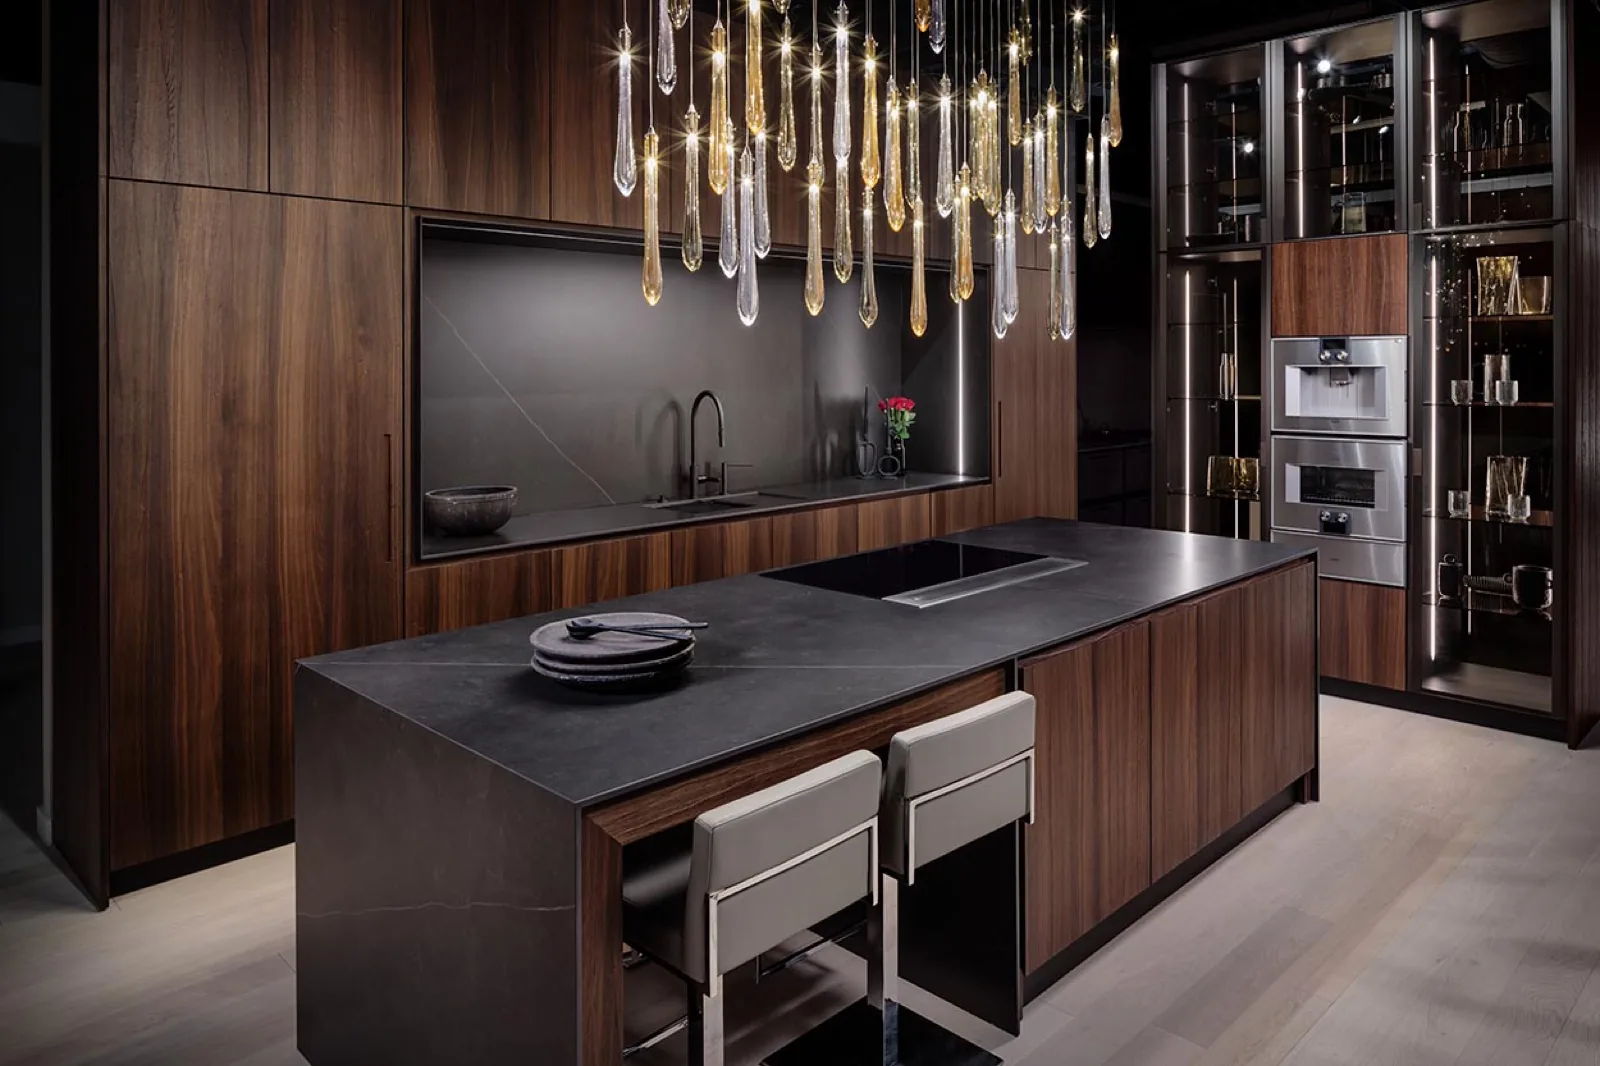
Lighting guide
Luxury kitchen lighting starts with the cabinetry plan
Plan ambient, task and accent lighting around work surfaces, cabinet details and project scope.
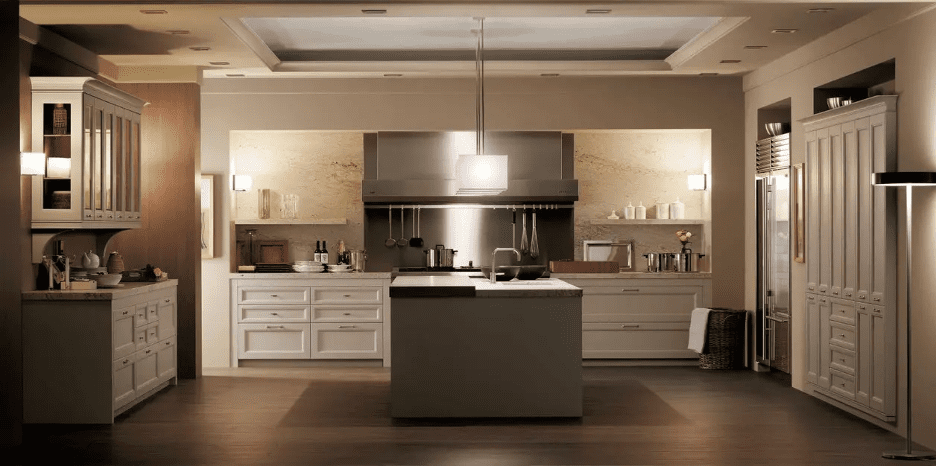
Comparison guide
Lowe's vs. Home Depot for a kitchen remodel
Compare retailer-led paths with the decisions a design-led cabinetry project needs to resolve.

Material reference
Porcelain, wood, lacquer, glass and metal
The material vocabulary behind DOCA's European kitchen systems.
Planning guide
A realistic Boston luxury kitchen timeline
Separate design, European production and cabinet installation from the wider construction schedule.
Cabinetry guide
European frameless vs. framed cabinetry
How cabinet-box construction affects access, alignment, detailing and specification.
Cabinetry guide
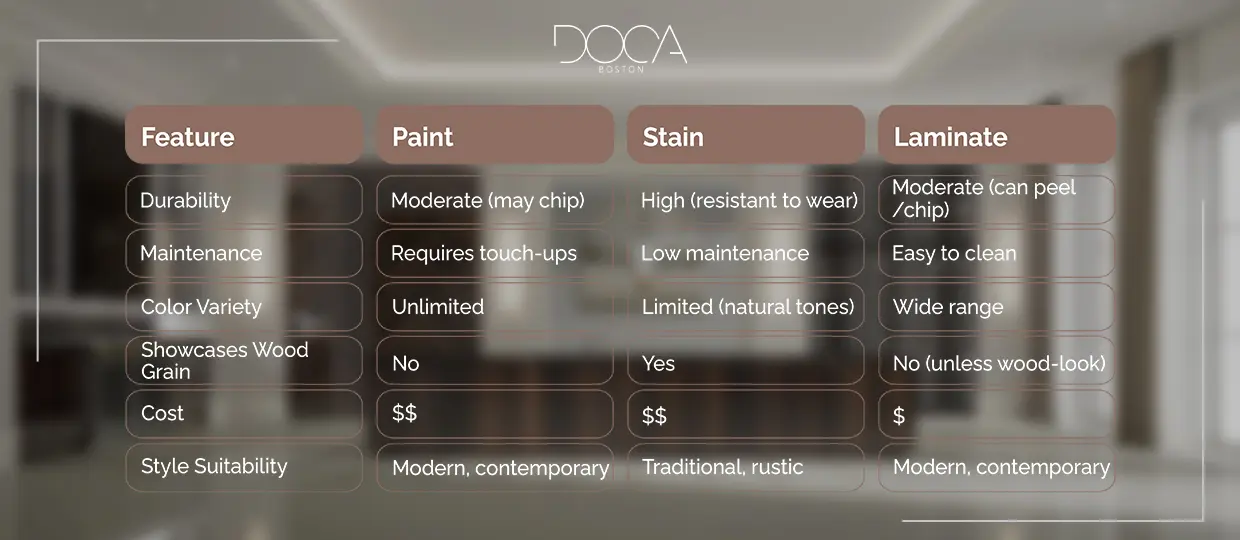
Paint, stain and laminate cabinet finishes
Compare cabinet finishes on durability, maintenance, colour range and the styles each one suits.
Appliance planning guide
High-end refrigerator brands and integration
Choose the format and model requirements before cabinetry is released for production.
Kitchen lighting
Pendant lights vs. recessed lighting
How the two differ in a kitchen, where each one works best, and how to combine them in a single lighting layout.
Kitchen storage
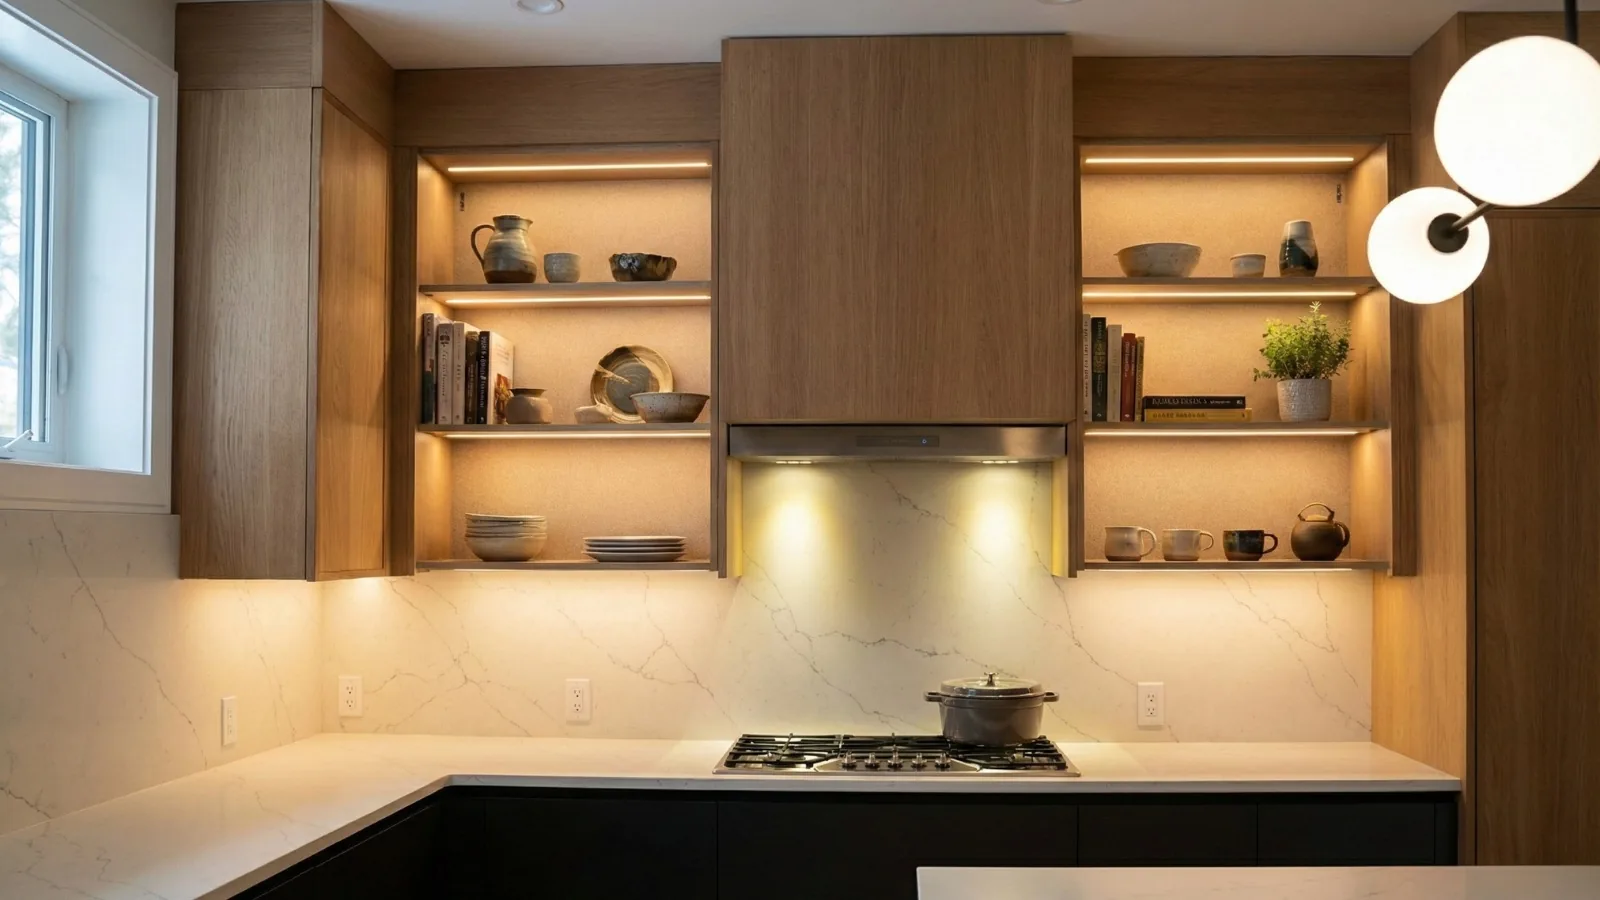
Styling open kitchen shelves
Arranging open shelving so the result stays usable as well as considered: balance, texture, colour and layout.
Editorial standard
Fewer pages. More evidence.
This journal intentionally favors maintained guides and documented projects over high-volume trend articles. Numeric claims need sources. Project claims need real photography. Material names need to match the actual specification. Pages are updated when the underlying information changes.
Brookline showroom
Begin with the material.
Bring plans, inspiration or a question. Our Brookline showroom is the place to compare finishes, understand the system and define the next step.
Book a complimentary consultation