

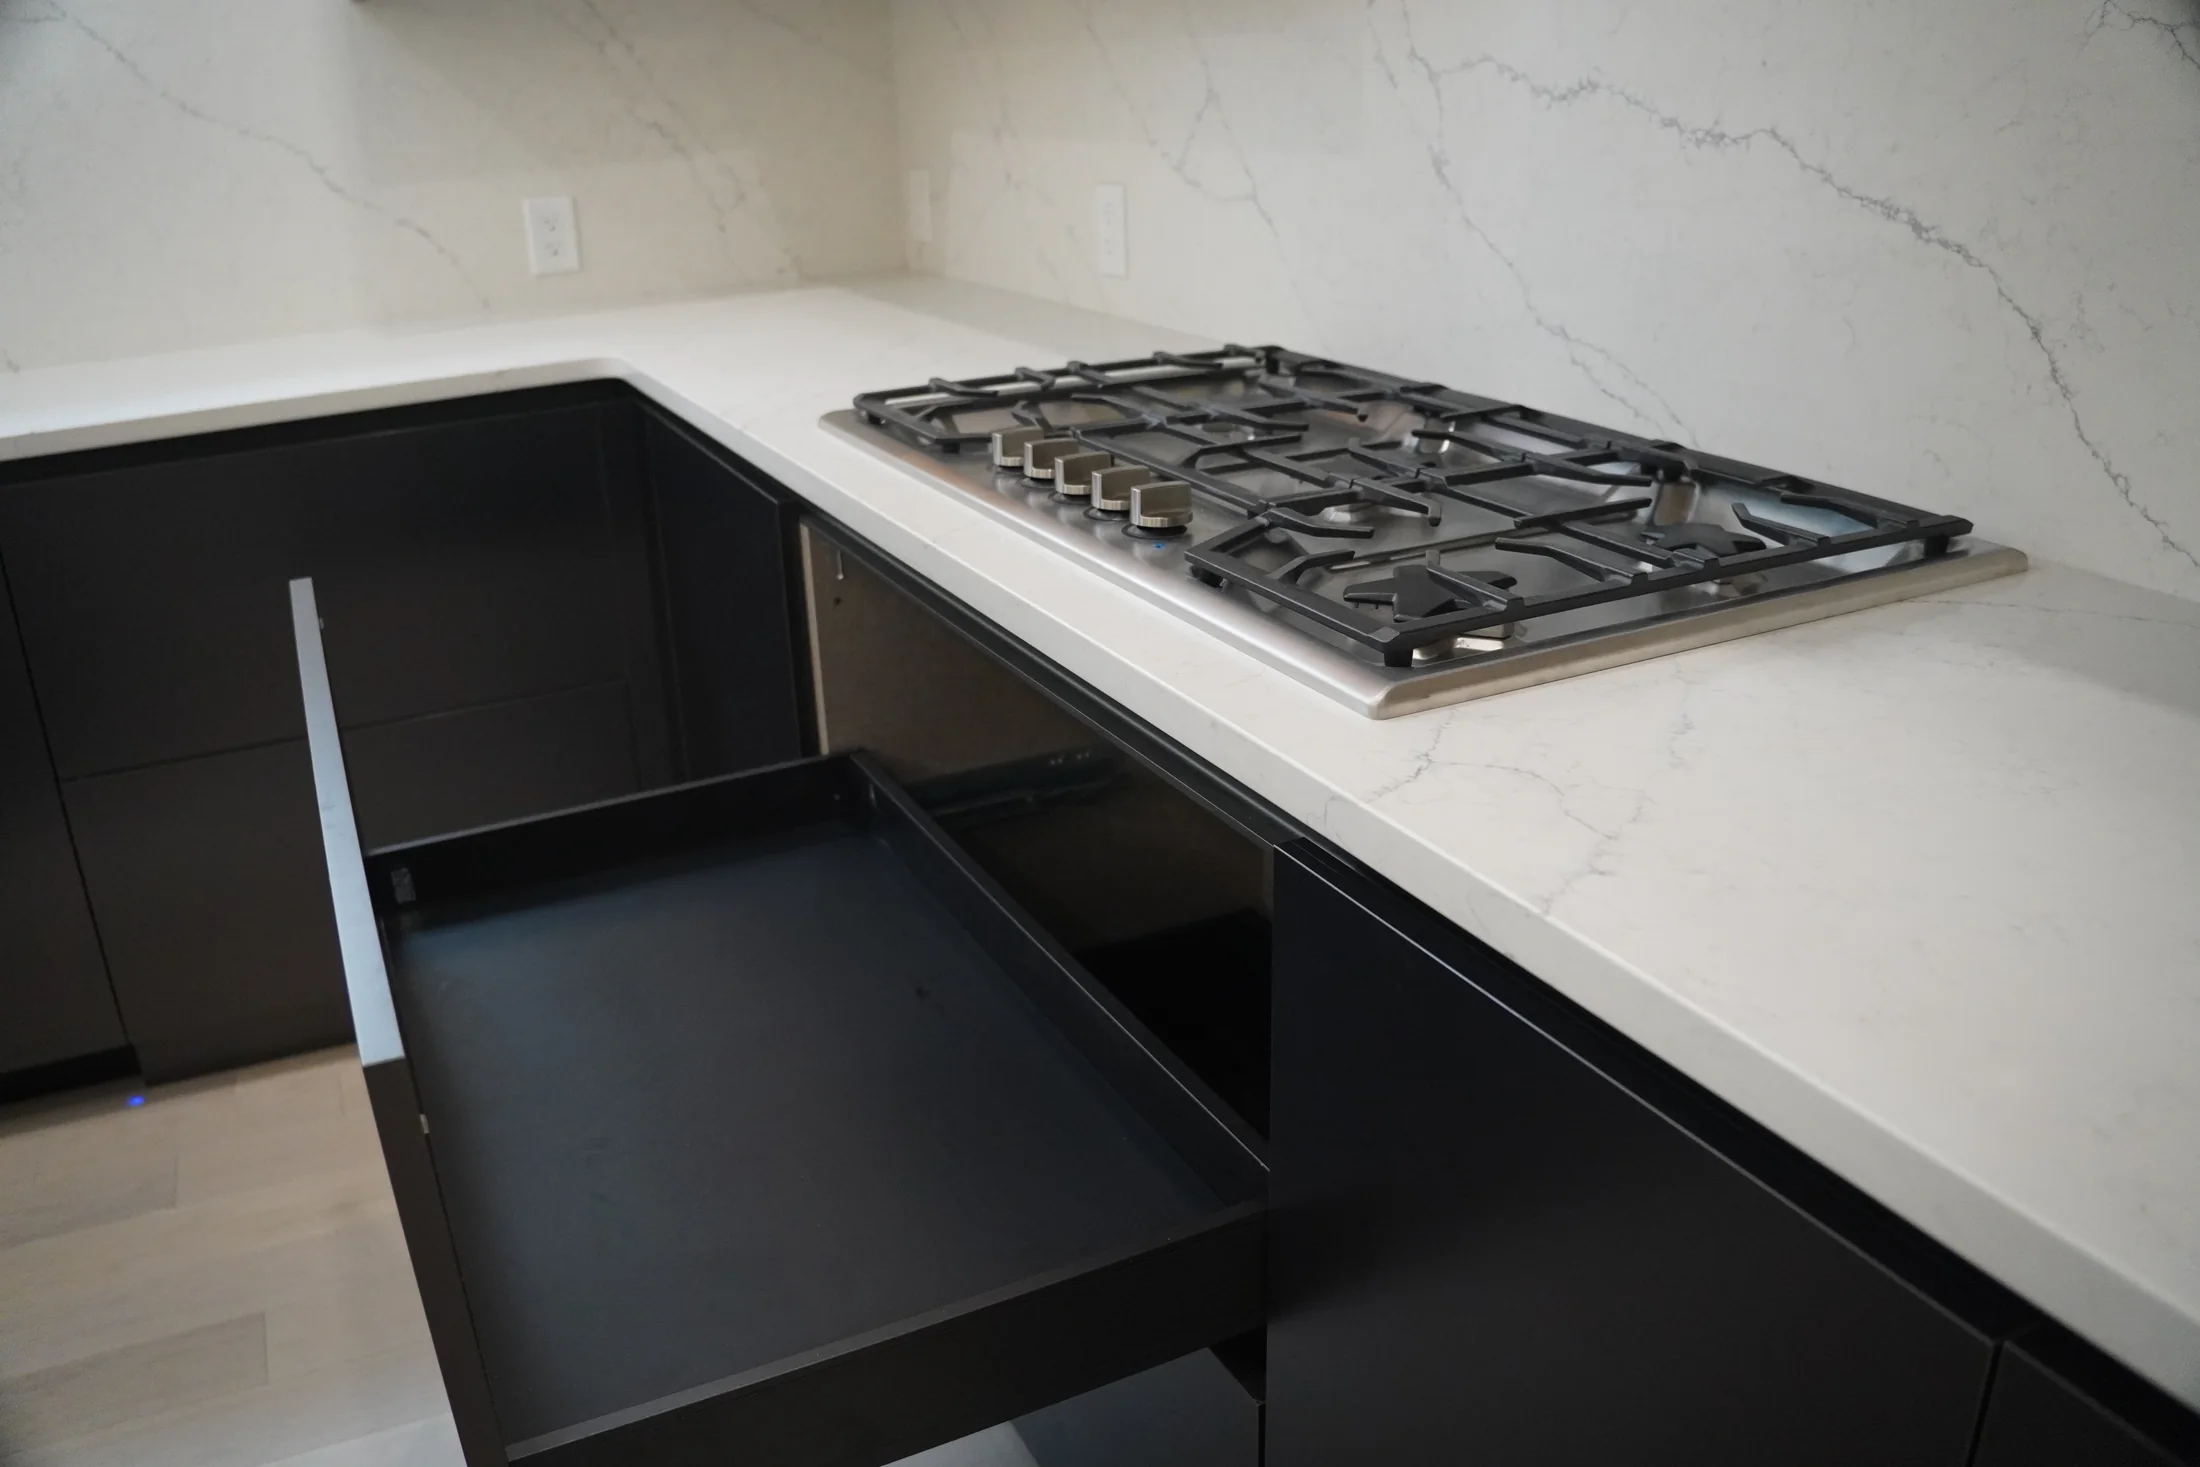
Where two runs of base cabinets meet in an L or a U, one cabinet ends up with a corner that is deep, dark and hard to reach. Things go in and are not seen again. The corner is the least efficient space in most kitchens, and the cabinet planned there deserves as much attention as the island or the range.
Why the corner is hard
The problem is reach. A standard base cabinet is as deep as your arm is comfortable reaching. In a corner, the space continues around the bend, and the back of that space sits well beyond arm’s length. A door can only open on one face, so you are reaching sideways into a cavity. Every corner solution is a way of bringing that cavity out to you, or of deciding not to use it.
The main options
Blind corner with a fitting
A blind corner cabinet runs into the corner behind its neighbour, with a door on the visible face only. On its own it is a deep shelf. With a swing-out or pull-out fitting, shelves or baskets swing out through the door and the rear section slides forward, so the back of the corner comes into reach. It keeps the full length of both runs, which suits a kitchen where every inch of worktop counts.
Carousels
Rotating shelves set into an L-shaped corner cabinet let you spin the contents round to the door. They suit pots and bulky items. They also waste the square edges of the cabinet, because round shelves do not fill a square box.
Diagonal corner cabinets
A cabinet with a door set across the corner at an angle gives a wider opening into the corner space. It is common for wall cabinets and sometimes for a corner sink. At base level the deep back can still be hard to reach.
Corner drawers
Drawers that are shaped to turn the corner, or drawers that pull straight out from a corner unit, give the best visibility of all, because a drawer shows you everything in it from above. They depend on the drawer system and the corner geometry, so they are not available in every layout. Where they work, they make the corner as useful as any other drawer. The drawers or doors guide explains why drawers usually beat doors below the worktop.
Closing the corner off
Sometimes the most sensible choice is to fill the corner with a blank panel and use no storage there at all. That frees the cabinets on either side to be full-width drawers that open without clashing. The storage you lose at the back of the corner is the storage you would have struggled to reach anyway. In a kitchen with plenty of tall storage, this can be the cleanest answer.
| Option | Access to the back | Complexity | Suits |
|---|---|---|---|
| Blind corner with plain shelf | Poor at the back | Lowest | Rarely used items only |
| Blind corner with swing-out or pull-out fitting | Good | Medium | A run that must keep its full length |
| Carousel or rotating shelves | Good | Medium, loses the square corners | Pots and bulky items in an L-shaped corner |
| Diagonal corner cabinet | Fair | Medium | Wall cabinets, or a corner sink |
| Corner drawers | Very good | Medium | Daily items, where the drawer geometry fits |
| Closed-off corner | None | None | Freeing the budget and the adjacent drawers |
Check what sits beside the corner
Corner problems are often clashes, not storage. Handles and drawer fronts on the two sides of a corner can collide if they open at the same time. A dishwasher placed next to a corner can block the corner door when it is open. A cooktop or sink right at the corner, as in the kitchen pictured above, changes what can go underneath, because the drawer below a cooktop has to clear the appliance’s depth and ventilation. Draw the doors open on the plan, not just closed.
Frameless construction helps
A face frame takes width from every cabinet opening, and in a corner, where the opening is already tight, that loss matters more. European frameless cabinets attach hinges and drawer runners directly to the cabinet box, so the opening is the full width of the box. That gives corner fittings more room to swing and slide. The frameless cabinetry guide covers the difference in detail.
Questions to settle before the layout is approved
- How many corners does the layout have, and which ones are worth fitting out?
- What will each corner hold, and how often will you reach for it?
- Which corner fittings are available for the cabinet system you are choosing?
- Do the doors, drawers and appliances on either side clear each other when open?
- Would closing a corner off let the neighbouring cabinets work better?
The kitchen collections show how storage is planned across a complete room. Bring your floor plan to a complimentary design consultation at our showroom at 20 Boylston Street, Brookline, and we will go through every corner in your layout before anything is drawn for production.