

The direct answer
European frameless cabinets attach hinges, drawer systems and doors directly to the cabinet box. American framed cabinets add a structural face frame across the front. Inset cabinetry is a framed style in which doors and drawers sit inside that visible frame.
No system is automatically better for every project. Frameless construction is well suited to continuous architectural elevations, full-access interiors and precise modern detailing. Framed and inset cabinetry can be the right choice when a project specifically calls for traditional reveals and furniture-like door relationships.
What changes in use?
Access and interior volume
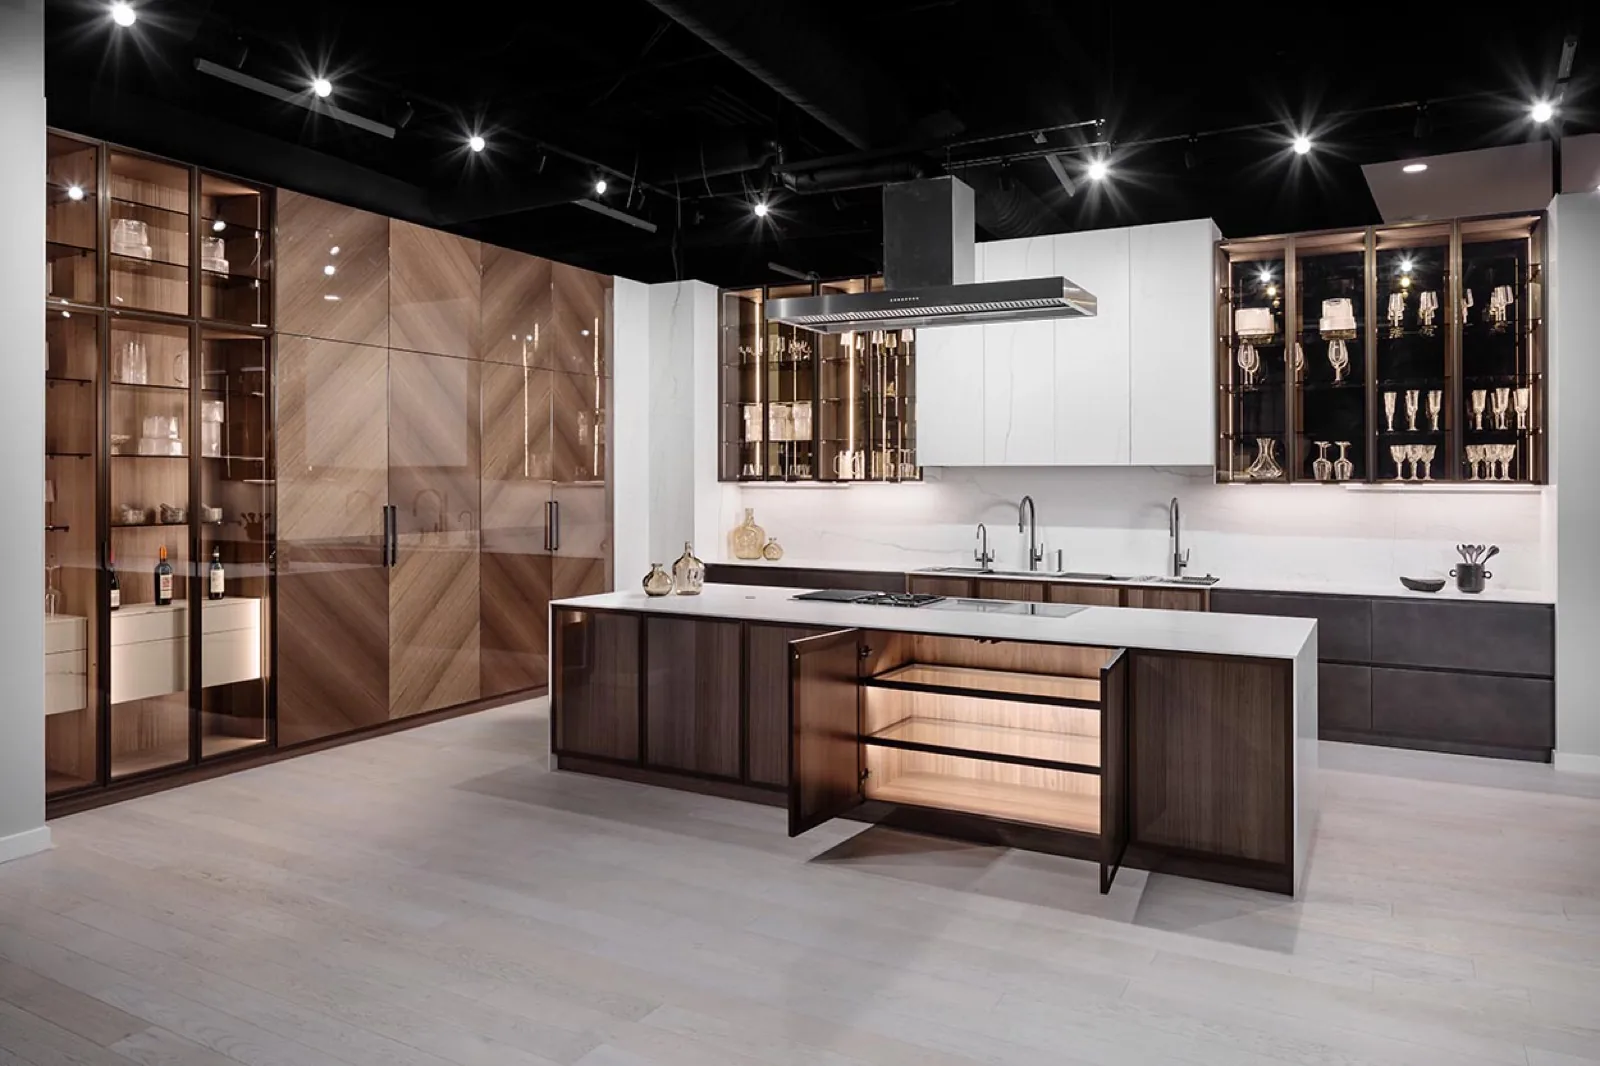
Without a face frame around each opening, frameless cabinets provide direct access to drawers, pullouts and shelves. The practical difference is most noticeable in narrow cabinets and highly organized storage zones.
Alignment
Frameless kitchens rely on controlled reveals between doors, drawers, panels and appliances. Floors and walls still move, so fillers, scribes and installation tolerances remain essential. “European precision” does not eliminate field conditions.
Integrated appliances
Panel-ready refrigeration, dishwashers and concealed working zones need appliance specifications early. Door swing, ventilation, panel thickness and service access should be coordinated before cabinet production.
Which is right for a Boston home?
Choose by architectural intent, not geography. A contemporary Brookline renovation may benefit from quiet frameless elevations. A historically detailed house may call for framed or inset cabinetry in some rooms. Transitional work can combine familiar wood profiles with a frameless cabinet system.
Cabinet construction should support the room’s architecture and the way the storage will be used.
Questions to ask a showroom
- Who verifies field dimensions?
- Which appliance information is required before release?
- How are finished ends, fillers and ceiling conditions resolved?
- Who owns delivery, installation and adjustment?
- What documents are approved before production?