

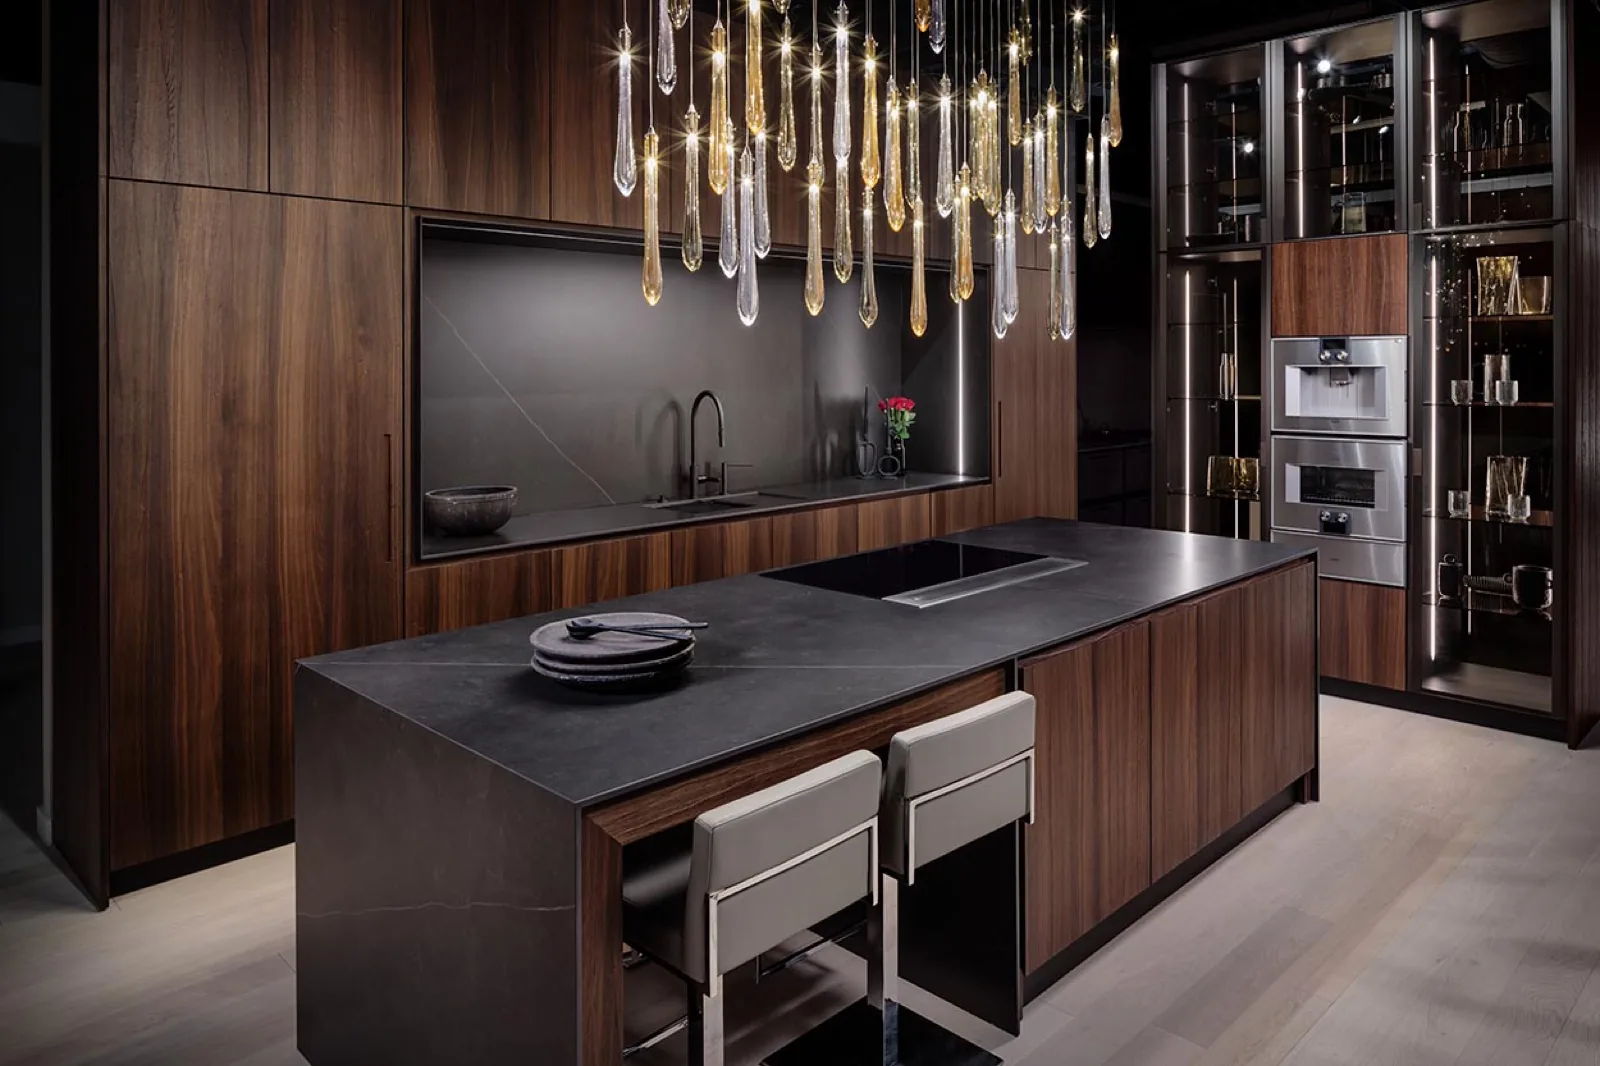
That description covers most modern kitchens on the market. What it does not settle is how wide the reveal runs, which direction the grain travels across a wall of cabinetry, and which parts of a working kitchen disappear behind a door. Those are the decisions that produce two very different rooms from the same specification sheet.
DOCA builds its systems in Spain and sells them in Greater Boston from the Brookline showroom. The sections below cover the choices that come up in almost every modern project here, in roughly the order they have to be made.
Construction
The door and the box
The modern front is a handleless slab and the box behind it is frameless. There is no applied handle and no face frame, which leaves the reveal between doors as the only visible line on the elevation.
That makes reveal width a specification rather than a by-product. It also means the flat plane has nowhere to hide a deviation. Frameless kitchens rely on controlled reveals between doors, drawers, panels and appliances, and floors and walls in older Boston-area houses still move, so fillers, scribes and installation tolerances keep doing real work. A framed door absorbs a few millimetres of out-of-square wall. A slab front reports it.
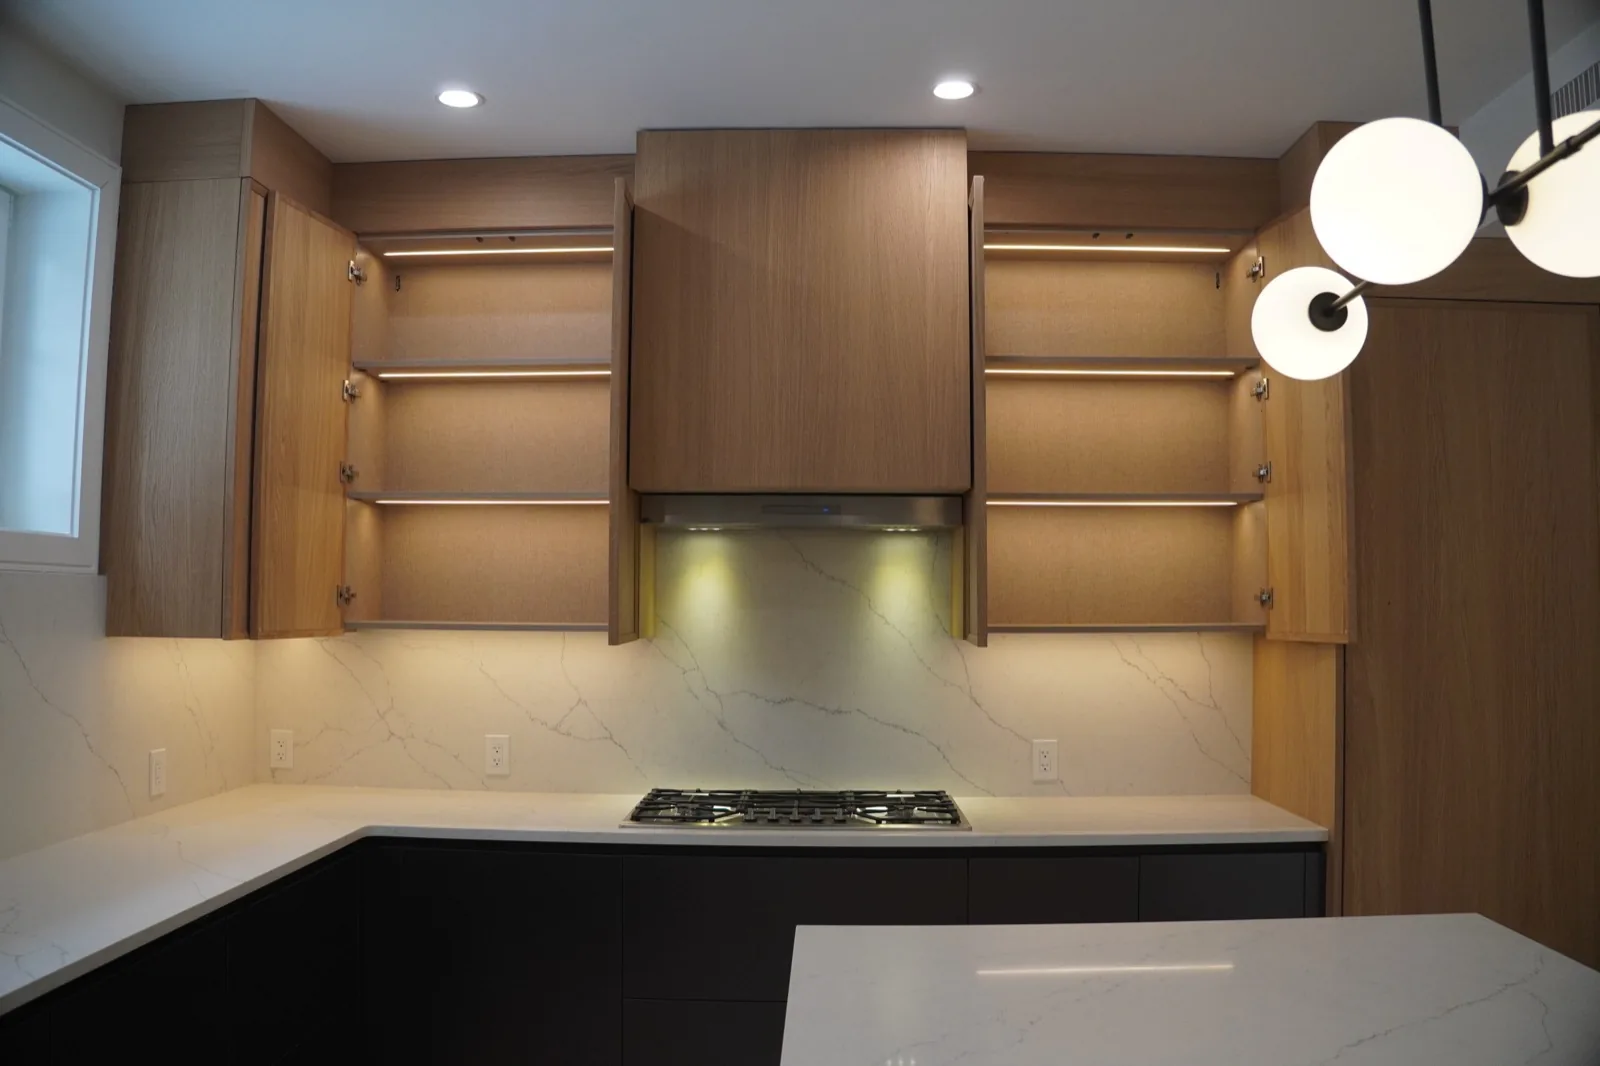
The frameless box is also what makes the look possible in the first place. The door covers the full width of the carcass and the interior volume runs to the edge of the cabinet instead of stopping at a frame, which is most noticeable in narrow cabinets and in heavily organised storage zones.
Surfaces
Finish and material
Two finish families carry modern work. Wood veneer shows grain and lacquer removes it, and the choice between them changes how the room behaves in daylight more than how it looks in a photograph.
Because there is no frame breaking the elevation into panels, grain has to be resolved across a whole run rather than door by door. Running a continuous horizontal grain across a tall bank of cabinetry is settled before production. It is not something an installer can correct on site.
Lacquer does the opposite job. Matte lacquer lets a volume recede. Gloss returns the room to itself, which in a north-facing kitchen is a daylight decision as much as a colour one. DOCA supplies oak, walnut and other veneers alongside lacquer in matte or gloss across a wide colour range.
Worktops are porcelain. The veined tops and waterfall returns you will see in Brookline are porcelain, chosen so a single visual idea can run the length of a wall while standing up to heat, staining and everyday cleaning. Slab, edge, seam, substrate and fabrication method are all confirmed against the product selected. Natural stone does appear in DOCA projects, identified project by project rather than inferred from how a surface looks.
The island
Where the surface stops
The island edge decides how heavy the room reads, and it is usually settled too late to change.
A waterfall return carries the surface down to the floor and closes the volume, which reads as a solid block. A thin square edge leaves the island visually light and lets the cabinetry underneath show. Same slab, same finish, different room.
This belongs in the early conversation because it is a fabrication decision. By the time a template has been taken, the edge is committed.
Interiors
Storage and interior fittings
Concealment is the point of a modern elevation, and it is a cabinet decision rather than a finish decision.
The questions worth settling before production are which working zones disappear behind a door, whether a tall unit houses a prep or coffee zone, and where the everyday clutter goes so the counter can stay clear. Answer them late and the room ends up with an appliance garage bolted onto a design that did not plan for one.
Full-access frameless boxes give the interior volume to make that work. Drawers, pullouts and shelves are reachable across the full opening, which matters most in the narrow cabinets a compact city kitchen is full of.
Appliances
Appliance integration
Panel-ready refrigeration and dishwashing are what keep a modern elevation continuous, and they have to be specified before cabinets go into production.
Panel dimensions, door swing, ventilation and service access all come from the specific appliance model. Choosing the appliance after the cabinet package is released is the most common reason a modern kitchen loses its clean line late in a project, and the most expensive one to unwind.
Fit
Which rooms suit modern
Modern works hardest where there is a long uninterrupted wall to run cabinetry along, and in open plans where the kitchen has to sit quietly beside a living space.
It is demanding in a room broken up by small windows, radiators or bulkheads, because every interruption shows on a flat elevation. In older Boston-area houses that usually turns the decision into which wall the kitchen commits to, rather than which finish it wears.
Budget
What moves the cost
There is no single figure for a modern kitchen, and any page that publishes one is describing a different project than yours. These are the variables that actually move it.
- 01
Total run length of cabinetry, which sets the baseline before anything else is chosen.
- 02
How many separate finishes appear in one room. One wood and one lacquer costs less than three finishes competing.
- 03
How many units carry a mechanism rather than a plain door.
- 04
The number of appliance panels, and whether the appliances were selected before the cabinet package was released.
- 05
Whether the island body is natural stone or cabinetry.
- 06
How much lighting is built into the cabinetry rather than the ceiling.
Completed work
Modern work in New England
Curated Canvas, Boston
Charcoal cabinetry against pale oak veneer, with natural stone, glass and mirrored surfaces. A study in how far a modern palette can go before it stops being quiet.
Swampscott New Construction
Curved architecture and expansive glazing, with millwork coordinated across the whole house. Worth reading for how a continuous elevation handles a wall that is not straight.
Brookline Whole House Renovation
Walnut millwork on Clinton Road, documented room by room. The clearest example on the site of grain running continuously across a long run.
Continue planning