

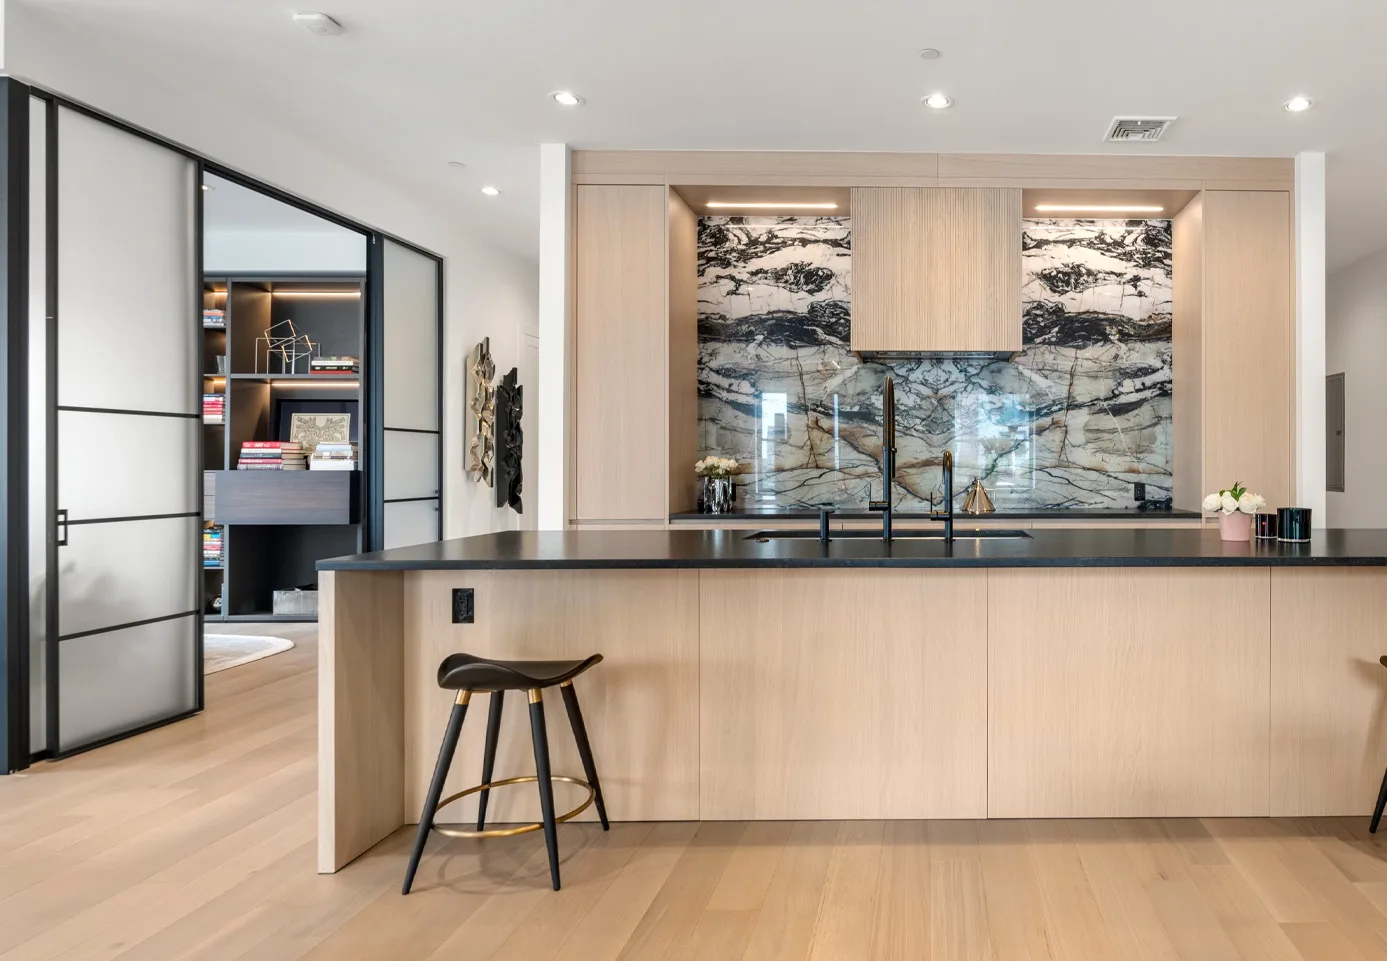
An island is the feature most people ask for. A peninsula is often the one their room can actually hold. Both put a working counter in the middle of the kitchen, facing the people in it. The difference is one end: an island is open on all sides, while a peninsula is joined to a wall or to the cabinet run. That single join changes the circulation, the seating and where the services can go.
Circulation decides first
An island needs a usable aisle on every side. The National Kitchen and Bath Association planning guidelines suggest 42 inches for a work aisle where one person cooks and 48 inches where more than one does. Add those aisles around an island and the room has to be wide and deep enough for both the island and the paths around it.
A peninsula only needs aisles on its open sides. The attached end uses floor that an island would leave as a walkway. In a room that is long and narrow, or that has a door on one wall, a peninsula can give you the same amount of counter as an island while keeping the routes through the room usable. The island sizing guide shows how to work the aisles out from your own measurements.
Traffic through the kitchen
Think about who walks through the room and where they are going. An island lets people pass on either side, which suits a kitchen that is also a route to the back door, the dining room or the stairs. A peninsula closes one route. That can be an advantage: it keeps guests and children on one side of the counter and the cook on the other, without anyone cutting through the work area.
Seating
Both can seat people along their open sides. An island can take seating on one long side, or wrap around the end so people face each other. A peninsula usually seats along its outer side, facing into the kitchen, which works well for conversation with the cook and keeps stools out of the main path.
Whichever you choose, the seated side needs its own clearance behind the stools. The NKBA guidelines suggest 36 inches behind a seated person if others only need to edge past, and 44 inches if they need to walk past.
Services: water, power and ventilation
Putting a sink or cooktop in the middle of the room means running water, drainage, power and sometimes gas through the floor. A peninsula can make that easier, because its attached end gives services a short route from the wall. It can also make ventilation simpler: a cooktop near the attached end can sometimes be vented through an adjacent wall or cabinetry, where an island cooktop needs a ceiling hood or a downdraft system. These are questions for your builder and trades, and they belong at the start of the layout, not after it.
Storage and the corner
Where a peninsula meets the main run, it creates a corner. Corners are the least accessible part of any kitchen, and the cabinet planned there needs as much thought as the peninsula itself. An island has no such corner, but it does have four faces, and the back and ends are often wasted unless they are planned as storage too. Shallow cabinets on the seating side, or open shelves on an end, can recover that space.
How each one reads
An island reads as an object in the room, which suits an open plan where the kitchen is on view from the living space. A peninsula reads as part of the kitchen’s architecture and can define the edge of the cooking zone without a wall. In a combined kitchen and family room, a peninsula can quietly mark where one ends and the other begins.
A quick way to choose
- If the aisles fit on all four sides, an island is possible. If they only fit on two or three, a peninsula is the honest answer.
- If the kitchen is a through route, an island keeps traffic moving. If it is a dead end, a peninsula wastes nothing.
- If the counter needs water or a cooktop, check how the services and ventilation reach it before you commit.
You can walk around full-scale islands in our Brookline showroom and see more layouts in the kitchen collections. If you are choosing between the two, bring a floor plan or your room measurements to a complimentary design consultation at our showroom at 20 Boylston Street, Brookline. We will sketch both options against your aisles and doorways.