

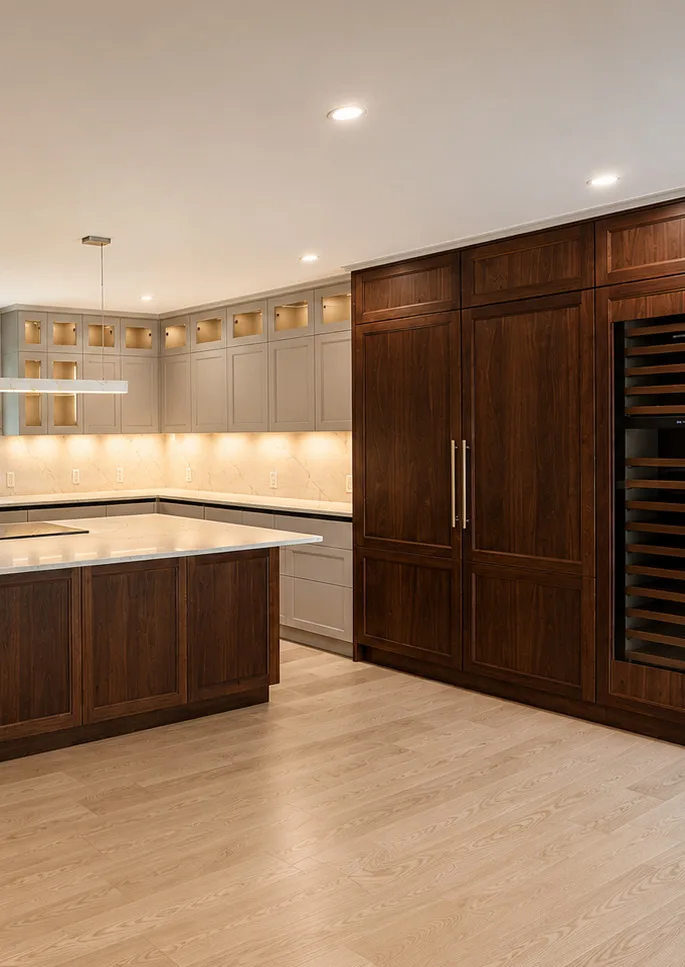
The space between the top of a wall cabinet and the ceiling is a strange piece of a kitchen. It holds nothing useful, it gathers dust and grease, and it is often filled with objects nobody takes down. Running the cabinetry up to the ceiling removes that gap. It is not always the right call, though, and the reasons come down to the room more than to taste.
What full height gives you
Storage you will actually use
The top shelf of a full-height cabinet is the right place for things you reach for a few times a year: holiday platters, a large stockpot, spare glassware. That space is otherwise lost. In a smaller kitchen it can be the difference between a counter that stays clear and one that does not.
No ledge to clean
An open top above a wall cabinet collects a film of dust and cooking grease, especially near the range. Closing it to the ceiling removes a surface that someone would otherwise climb up to wipe.
A quieter elevation
Cabinetry that meets the ceiling reads as part of the architecture rather than furniture set against a wall. That suits European frameless kitchens in particular, where the aim is a continuous elevation with controlled reveals between doors, panels and appliances. The frameless cabinetry guide explains why those reveals matter.
When stopping short makes sense
Full height is not free of trade-offs. The top shelves need a step stool, so they suit occasional storage rather than daily use. A tall stack of doors can feel heavy in a narrow room. And in some kitchens the ceiling itself argues against it.
A room with a soffit, a bulkhead hiding a duct, or a sloped ceiling under a roof line may be better served by cabinetry that stops at a clean line below those interruptions. So may a kitchen with tall windows whose heads sit close to the ceiling, where a run of full-height cabinets would crowd the window trim.
Older houses and uneven ceilings
In older Boston-area houses, ceilings are rarely level and walls are rarely plumb. Plaster has moved over a century, floors have settled, and the gap between the top of the cabinets and the ceiling can change along a single run. A full-height design has to absorb that difference somewhere.
That is what scribes and fillers are for. A scribe is a strip cut to follow the line of the ceiling or wall so that the cabinetry meets it without a visible gap. In a frameless kitchen the flat plane has nowhere to hide a deviation, so this detail has to be planned rather than improvised on installation day. A framed or transitional cabinet face absorbs tolerance differently, which is one reason it often sits well beside original trim.
The practical point is that the final height is set by the field measurement, not by the first drawing. We confirm dimensions on site before production for exactly this reason. If the ceiling varies along the run, the drawings show where the variation is taken up.
Crown, reveal or flush
Where full-height cabinetry meets the ceiling, there are three common details:
- Crown moulding. A traditional finish that hides the junction and suits rooms with existing period detail and generous ceiling height.
- A shadow reveal. A small recessed gap that makes the junction deliberate. It reads as modern and forgives a slightly uneven ceiling better than a tight joint.
- Flush to the ceiling. The cleanest look and the least forgiving. It depends on a ceiling that is close to level or on a scribe that follows it.
What goes in the top row
If the cabinetry goes to the ceiling, plan the top row as its own zone. Separate upper doors above the main wall cabinets keep everyday shelves within reach while the high storage stays closed. Glass fronts with interior lighting in that top row can lift the ceiling line in the evening, as in the kitchen pictured above. Lift-up doors are another option where a hinged door would swing into someone’s head.
Questions to settle before the elevations are approved
- How level is the ceiling along each run, measured on site?
- Are there soffits, ducts, beams or window heads in the way?
- What will live in the top row, and how often will you reach it?
- Crown, reveal or flush: which suits the room’s existing detail?
- Does the hood or range wall need a different height from the rest of the run?
You can see full-height elevations in our kitchen collections and compare finishes on the materials page. If you are deciding how high your cabinetry should go, bring your ceiling heights and a few photos of the room to a complimentary design consultation at our showroom at 20 Boylston Street, Brookline. We will show you how each detail meets the ceiling in your room.