

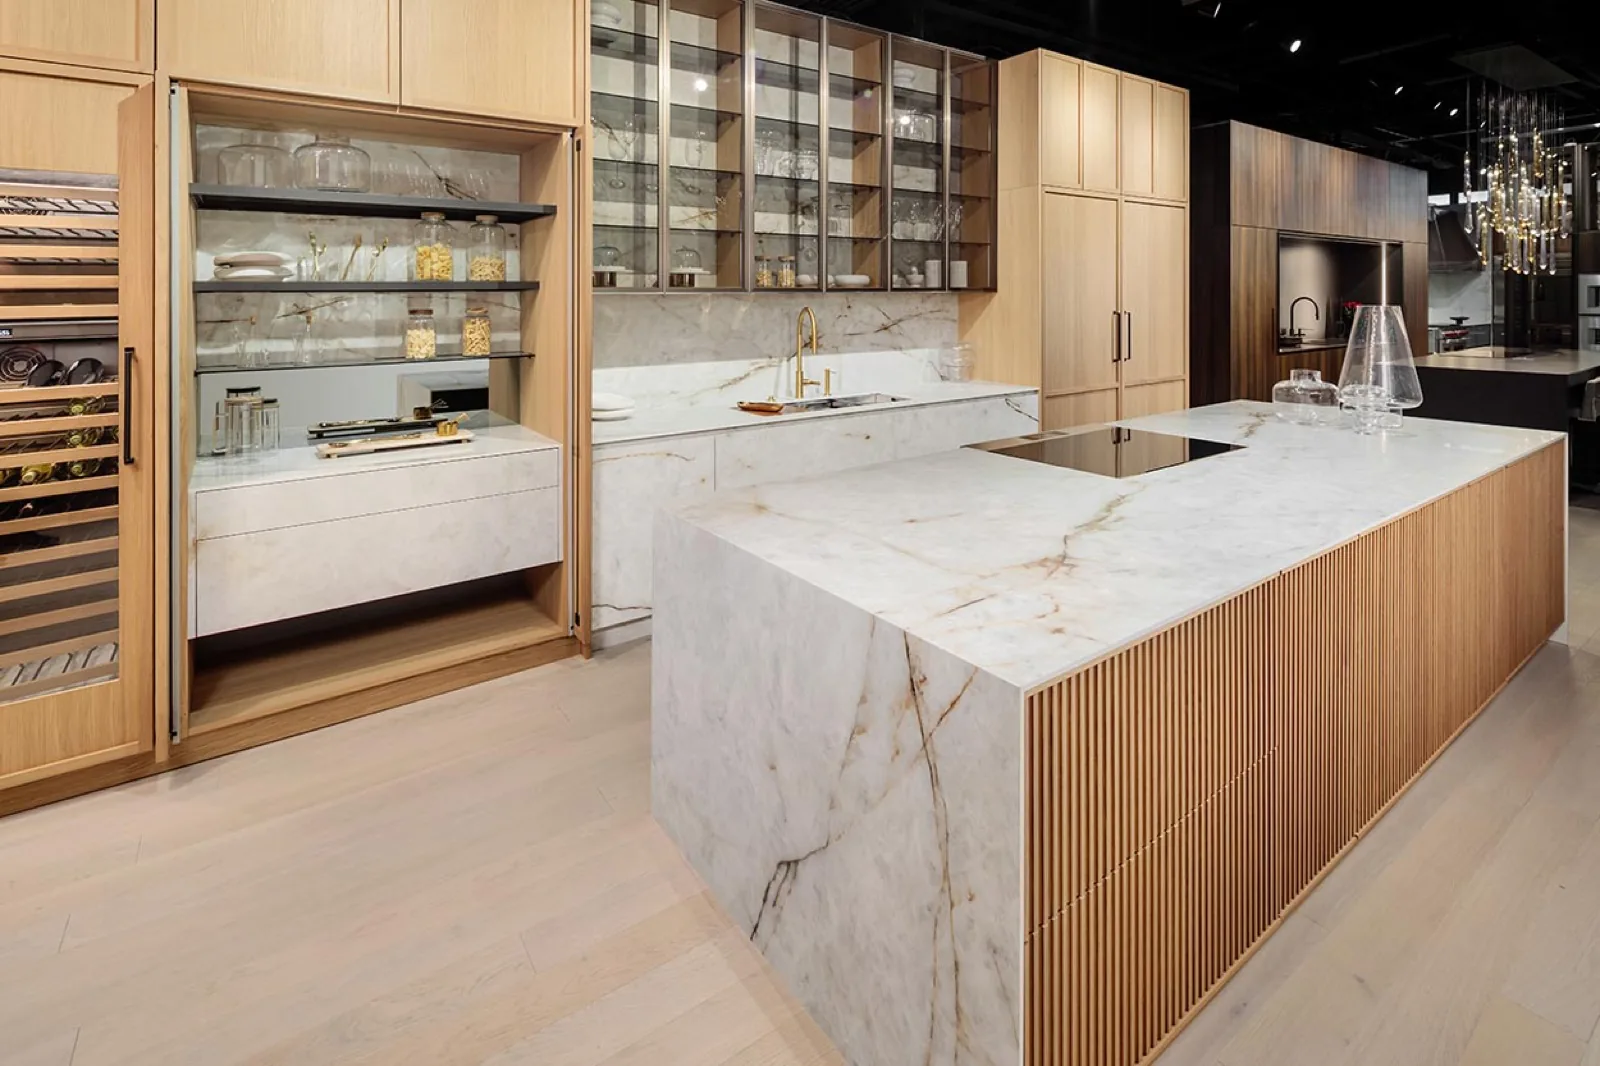
The style exists because of a specific problem. A traditional-looking door on an American face-framed box gives up interior volume at every cabinet. A flat handleless front in a 1920s house often reads as though it arrived from a different building. Transitional keeps the familiar door profile and the European interior.
Everything below is a decision that has to be made before cabinets go into production, which is why transitional projects tend to be settled earlier than they feel like they should be.
Construction
The door and the box
Transitional is where a framed door face meets a frameless cabinet. The door carries a shallow frame or a shaker profile, which is what makes the room read as familiar, while the box behind it stays European.
That combination is the whole argument for the style. The visible face gives you the proportion of a traditional kitchen. The construction behind it gives you the alignment and the interior volume of a frameless one.
The framed face also earns its keep on site. A visible reveal and a door frame absorb tolerance that a flat slab front would put on display, which matters in houses where the walls were plastered a century ago and have moved since.
Hardware
The pull becomes a decision
Hardware is visible in a transitional kitchen, which it is not in a modern one, so it stops being an accessory and starts being a proportion decision.
A pull has a length, a projection and a finish, and it repeats fifteen or twenty times across a room. Getting the length wrong on one drawer is invisible. Getting it wrong on every drawer changes how the whole elevation reads.
DOCA's own material vocabulary treats metal as an accent rather than a theme: restrained bronze-toned details that add depth without competing with the cabinetry. One metal, used consistently across the room, is the decision that ages best.
Surfaces
Finish and material
The reliable transitional move is one wood and one painted or lacquered tone in the same room. Three finishes competing is where transitional kitchens go wrong.
Stained oak and walnut veneers carry the grain. Lacquer in an off-white, cream or soft grey carries the quieter half. Matte is usually correct in this direction, because gloss pulls a room toward modern faster than most people expect.
Worktops are porcelain, and it matters more here than in a modern kitchen. In this direction the veining is doing the decorative work that a modern room gets from its geometry, so clients ask what the surface actually is and deserve a straight answer. Porcelain carries that veining the length of a run and takes heat, staining and daily cleaning, with slab, edge, seam and fabrication confirmed against the product chosen. Natural stone turns up in some completed DOCA projects, named per project.
Interiors
Storage and interior fittings
Transitional rooms usually have to hide more than modern ones, because the visible surfaces are meant to look calm while a working kitchen runs through them.
Two decisions carry most of the weight. A concealed pantry that opens on a pivot or a pocket door rather than a swinging pair keeps the elevation intact when it is open. A small-appliance zone with its own door keeps the counter clear on a Tuesday morning, which is the only time anyone will judge it.
Both change the carcass rather than the front, so both have to be planned before cabinet production rather than chosen from a finish board later.
Light and glass
Where glass earns its place
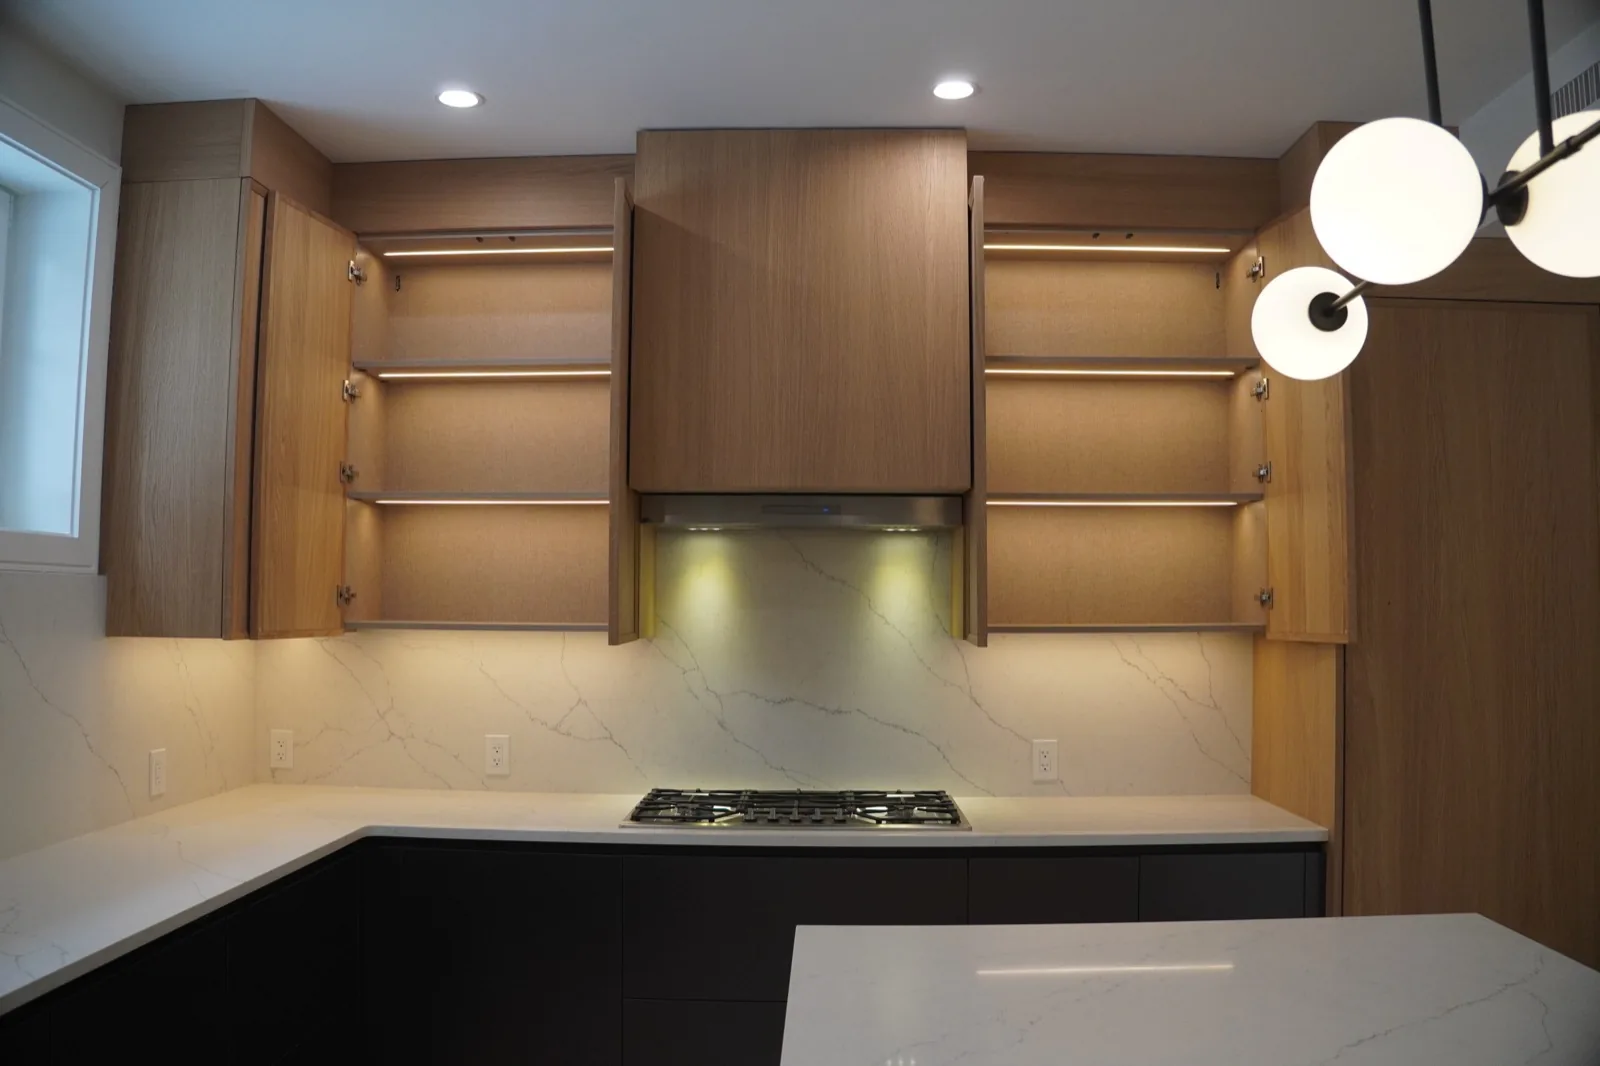
Framed glass doors and lit interiors do more work in a transitional kitchen than in any other direction, because they break up a long run of solid doors without introducing a new material.
A single lit glass bay in an otherwise solid wall is usually enough. Two or three start to read as display cabinetry rather than a kitchen.
Under-cabinet lighting matters here too, and it needs its own switching. The display lighting and the working lighting get used at different times of day, and separating them is a wiring decision made while the walls are still open.
Appliances
Appliance integration
Panel-ready refrigeration is what lets a transitional elevation stay a cabinet wall rather than a run of cabinets with an appliance parked in it.
Every one of those measurements is taken from the appliance you actually buy, not from a category. The schedule has to be closed before cabinets are released, which usually means choosing a refrigerator earlier in the project than feels natural.
Fit
Where transitional belongs
Transitional suits houses with details worth keeping: original casing, a good window, a room with proportion but awkward dimensions.
It is more forgiving than modern of walls that are not flat and rooms that are not square. That single property is why it is the most common direction in the Boston-area housing stock, and why it survives a renovation schedule better than a flat handleless elevation does.
Budget
What moves the cost
No figure is published here, because the same room in the same materials moves substantially on the variables below.
- 01
Door profile complexity, and whether the frame is shallow or deep.
- 02
How many finishes appear in one room.
- 03
Whether glass fronts and lit interiors are specified, and how many.
- 04
How much of the storage is asked to disappear behind a mechanism.
- 05
How many appliance fronts have to be panelled.
- 06
The linear feet of cabinetry the room asks for.
Completed work
Transitional work in New England
Cashmere Palette, Wellesley
One wood and one lacquer carried across a kitchen and two bathrooms. The restraint argument for transitional, built.
Spring Tide, Brookline
Lacquer cabinetry beside walnut veneer, with brass held to an accent. Shows what happens when the metal is allowed to repeat.
Luxury New Build
Warm wood cabinetry with veined stone and herringbone flooring, where transitional proportion sits inside a new house rather than an old one.
Continue planning