

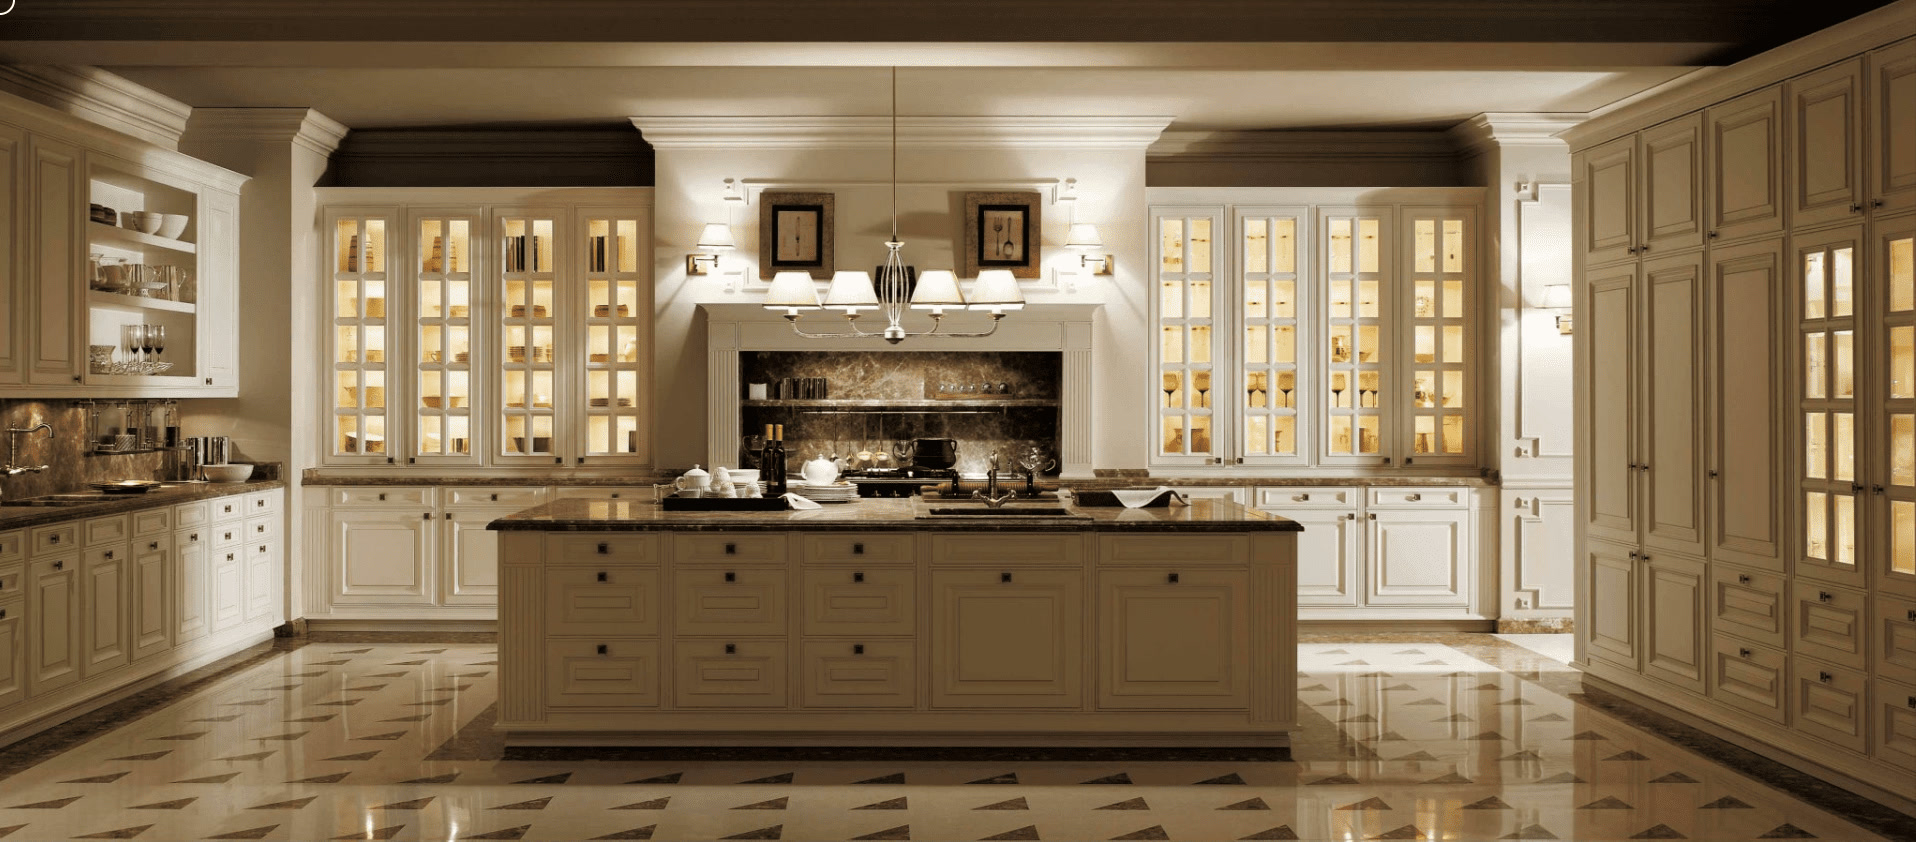
That distinction is the one most worth getting right. A traditional DOCA kitchen is a made-to-measure cabinet with an articulated face, built on the same carcass, hinge and drawer systems as the contemporary range. It is not a reproduction of American face-frame joinery, and it does not give up interior volume to look the part.
DOCA manufactures its systems in Spain. What follows is what actually changes when a project goes in this direction, rather than what changes in the photographs.
Construction
The door and the box
The traditional door is framed, and natural oak is the usual starting point. Open shelving gets used where a solid wall of doors would feel heavy.
The frame is what separates this direction from transitional. It is deeper, it is meant to be read, and it puts a shadow line on the elevation on purpose. That shadow is doing the same job a reveal does in a modern kitchen, which is to give the eye somewhere to stop.
Underneath, the construction is European. The carcass, hinges and drawer systems are the ones used across the rest of the range, so the interior behaves like a frameless kitchen even though the face does not look like one.
Surfaces
Finish and material
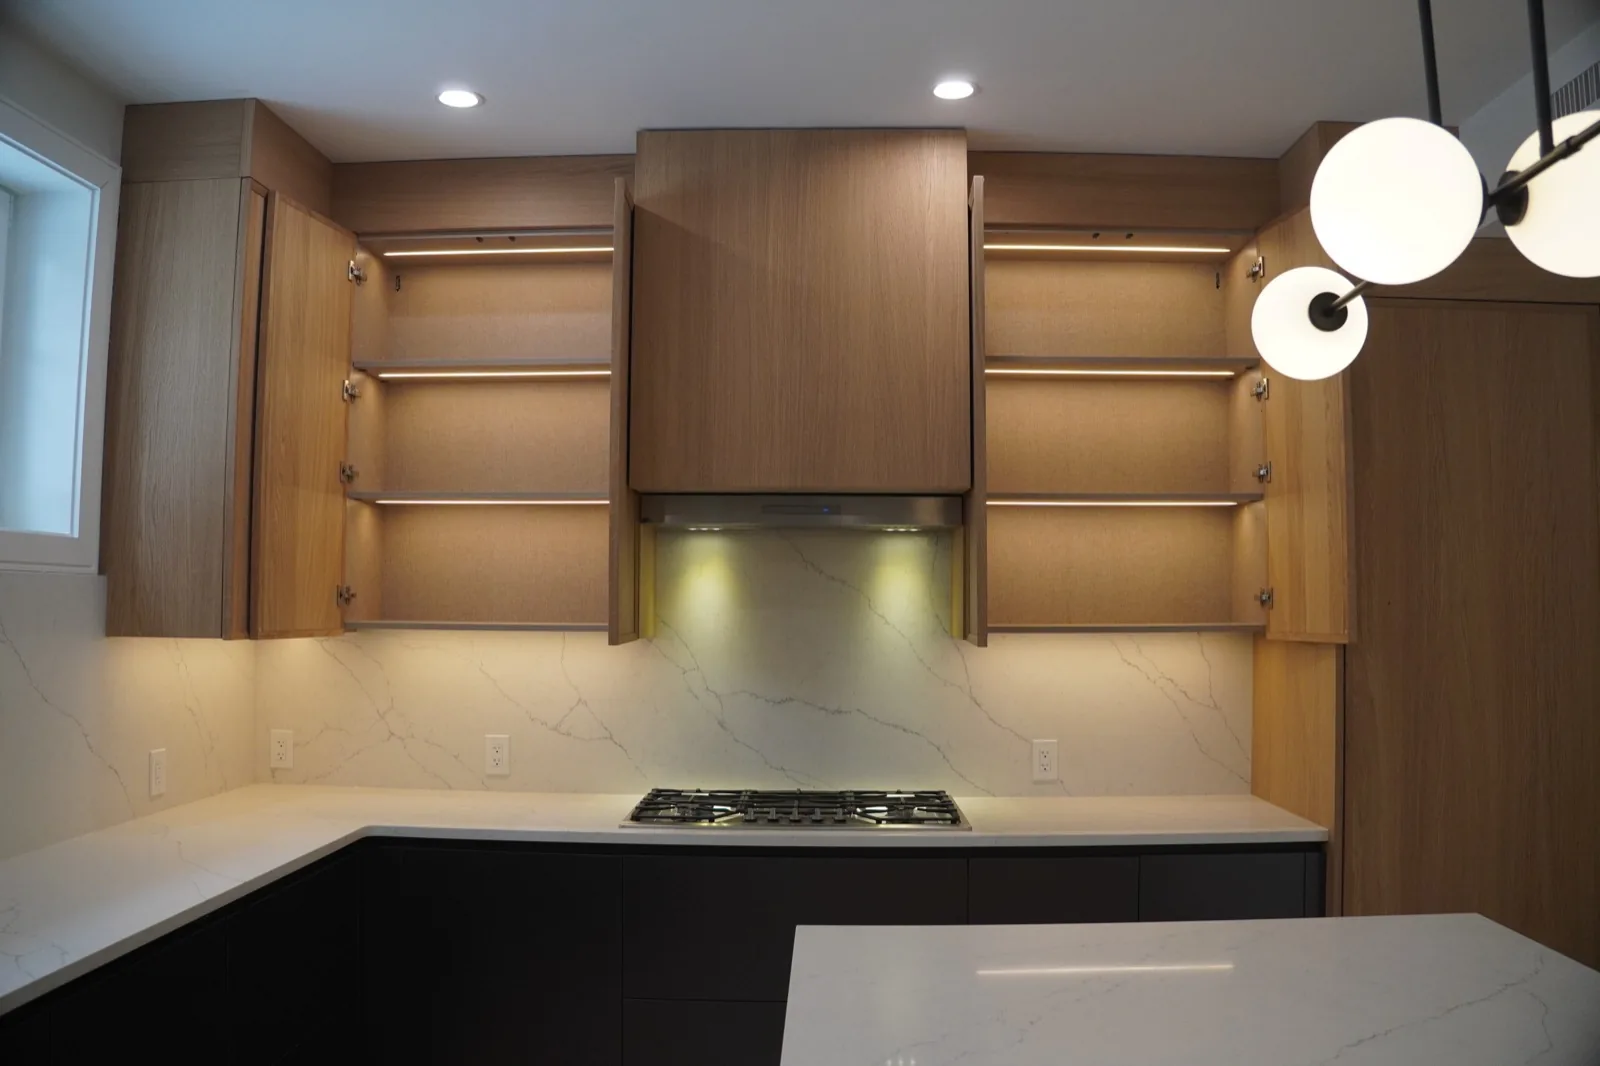
Natural oak reads warmest and shows the frame most clearly. Walnut is darker and gives the room more weight.
A gloss finish on a framed door is a legitimate DOCA direction rather than a contradiction, and it changes the room completely. It is worth seeing before deciding, because it is the one choice here that photographs badly and reads well in person.
Worktops are porcelain, and this is the page where saying so plainly matters most. Traditional is the direction in which a client is likeliest to read veining as quarried stone. What sits in the Brookline kitchens is porcelain, chosen so one surface can run a full length while taking heat, staining and daily cleaning. Where a project does use natural stone, that project says so.
Interiors
Storage and interior fittings
The traditional cabinet is deliberately more articulated, which means it can carry storage that a flat elevation cannot.
Glass display bays and open shelving read as part of the composition here rather than as interruptions in it. That is the practical advantage of the style, and it is underrated: the storage plan can be visible without looking untidy, so a kitchen that holds a lot does not have to hide all of it.
Behind the visible face, the interior fittings are the same European drawer boxes, dividers and pull-out systems used in the modern range. The style does not trade daily function for its appearance.
Appliances
Appliance integration
A traditional elevation absorbs a panelled refrigerator more easily than a modern one, because the frame gives the panel a natural edge to stop at.
The range and the hood are the harder decisions. A freestanding range is a period-correct choice that deliberately breaks the cabinet run. A fully integrated hood treatment keeps the run continuous but requires the ventilation route to be settled early, while the walls are still open and the duct still has somewhere to go.
The rest follows the same rule as any DOCA kitchen. Nothing about the panel, the clearance or the duct can be drawn until the appliance is chosen.
Light
Lighting a cabinet that has more places to put it
Traditional cabinetry has more places to put light and more places to get it wrong.
Lit glass bays, interior shelf lighting and under-cabinet lighting each need their own switching, because display lighting and working lighting are used at different times of day. Running them on one circuit means the room only has one mood, and it is usually the wrong one.
This is a wiring decision, which means it has to be made while the walls are open rather than when the cabinets arrive.
Fit
The houses this direction was made for
Traditional suits older Boston-area houses whose rooms already have architectural detail: high ceilings, deep casings, a formal relationship between the kitchen and the dining room.
It is a harder fit in a low-ceilinged room or a compact open plan. In those rooms the articulation of the cabinet competes with the architecture instead of answering it, and the result reads busy rather than considered.
Budget
What moves the cost
More of the price sits in the door in this direction than in any other, which changes which variables matter.
- 01
The frame profile, and whether doors are flat-framed or shaped.
- 02
How much glass is specified and how many interiors are lit.
- 03
Hood treatment, and whether the ventilation route was settled before or after the cabinet layout.
- 04
How many appliances are panelled rather than left visible.
- 05
The linear feet of cabinetry, which sets the floor under everything else.
Completed work
Traditional work in New England
Modern Heritage, Newton
Glass display cabinetry and mirrored interiors set against classical architectural detail. The best illustration on the site of an articulated face earning its shadow line.
Luxury New Build
Veined stone and warm wood over herringbone flooring, with brass-toned detail carried through.
Shrewsbury Kitchen
A documented Shrewsbury kitchen remodel with a full project record.
Continue planning