

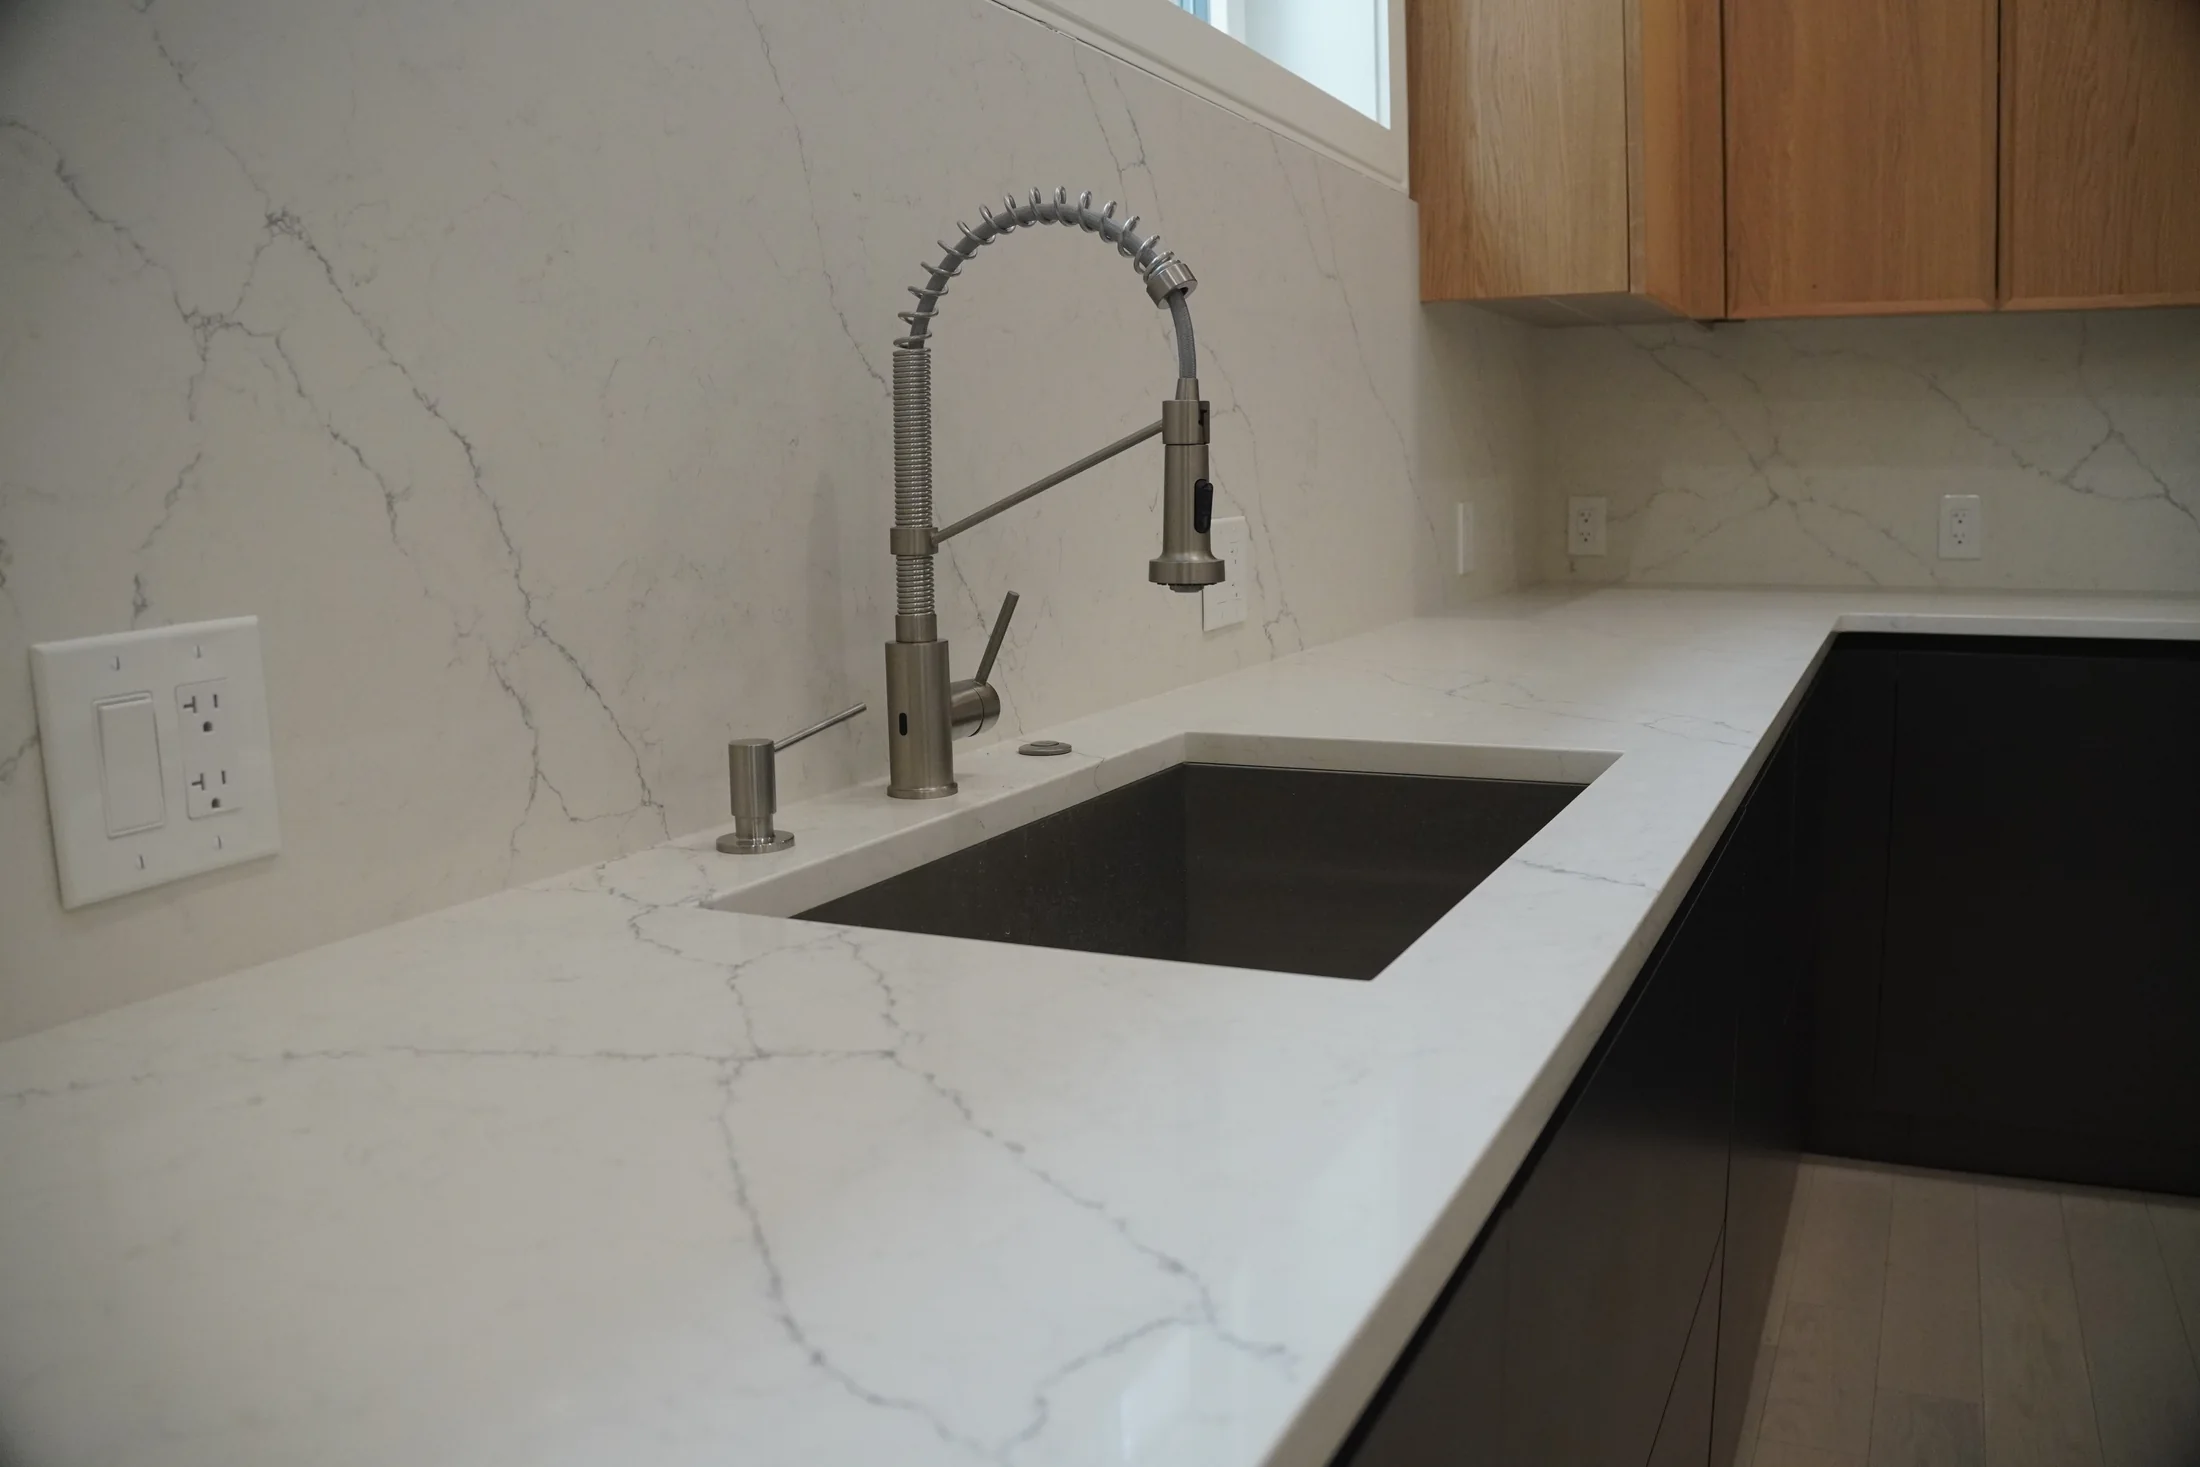
More time is spent at the sink than at the cooktop. Rinsing, filling, draining, washing up: it is the busiest few feet of any kitchen. That makes its position and its surroundings more important than the sink itself. Get the sink zone right and the rest of the layout tends to fall into place around it.
Where the sink goes
Under a window
The classic position, and a good one where the window allows. You get daylight and a view while washing up, and the plumbing is often already on that outside wall. In older houses, check the height of the window sill against the counter and the faucet before you commit, because a low sill limits how tall the faucet and backsplash can be.
In the island
A sink in the island faces the room, which suits people who want to talk while they work. It also brings water, drainage and the dishwasher into the middle of the kitchen, and with them splashes and dirty dishes on view. Running drainage through the floor to an island needs your plumber’s confirmation early. The island or peninsula guide covers how services reach the middle of the room.
A second sink
In a larger kitchen, a smaller prep sink near the cooktop or refrigerator can take vegetable washing and pot filling off the main sink. It is worth having only if it sits in a different work zone from the main one.
What sits around the sink
The sink zone is a small system. The National Kitchen and Bath Association planning guidelines suggest placing the dishwasher within 36 inches of a cleanup or prep sink, so dishes go straight from the sink into the machine. Waste and recycling bins work best in a pull-out right beside the sink. And you need clear worktop on at least one side for dirty dishes and on the other for drying or prep.
Check door swings on the plan. A dishwasher door open beside the sink should leave room to stand at the sink, and it should not clash with a corner cabinet or a drawer opposite.
Single, double or workstation
- A large single bowl takes roasting pans and stockpots flat. Many people who use a dishwasher for most of their washing find it the most useful.
- A double bowl separates washing from rinsing or keeps one side free while the other soaks. Each bowl is smaller, so check that your largest pan fits.
- A workstation sink has ledges for boards, colanders and racks that slide across the bowl, turning the sink into a prep surface.
Undermount, integrated or top-mount
An undermount sink is fixed below the worktop, so the edge of the cut-out is exposed and you can wipe crumbs straight into the bowl. With porcelain or stone worktops it is the usual choice, and the cut-out edge is finished as part of fabrication. An integrated sink is formed from the same material as the worktop for a seamless look, where the product allows it. A top-mount sink drops in from above and rests on its rim, which is simpler but leaves a lip to clean around.
Whichever you choose, the exact sink model has to be known before the worktop is templated, because the fabricator cuts to its template and the faucet holes are drilled for the faucet you chose. Our materials page covers how porcelain worktops are specified.
The cabinet below the sink
The sink cabinet holds the drain, the supply lines, the shutoff valves and often a disposal, a water filter or a hot water dispenser. Its interior has to leave room for all of that and still hold something useful. Drawers shaped around the plumbing, rather than a plain cupboard, recover space that would otherwise sit behind a bottle of dish soap. Plan the plumbing positions with the cabinet, not after it, and keep the shutoffs reachable. The plumbing itself sits with your plumber and project team, outside the cabinetry scope.
Questions to settle before the drawings are approved
- Window, island or both, and how does the drainage get there?
- Which sink and faucet models, and what are their cut-out requirements?
- Where do the dishwasher and waste bins sit relative to the sink?
- How much clear worktop is there on each side?
- What goes under the sink, and can the cabinet still hold storage?
You can see sink runs at full scale in the kitchens at our Brookline showroom. Bring your sink and faucet ideas to a complimentary design consultation at our showroom at 20 Boylston Street, Brookline, and we will plan the sink zone with the cabinetry before anything is drawn for production.