

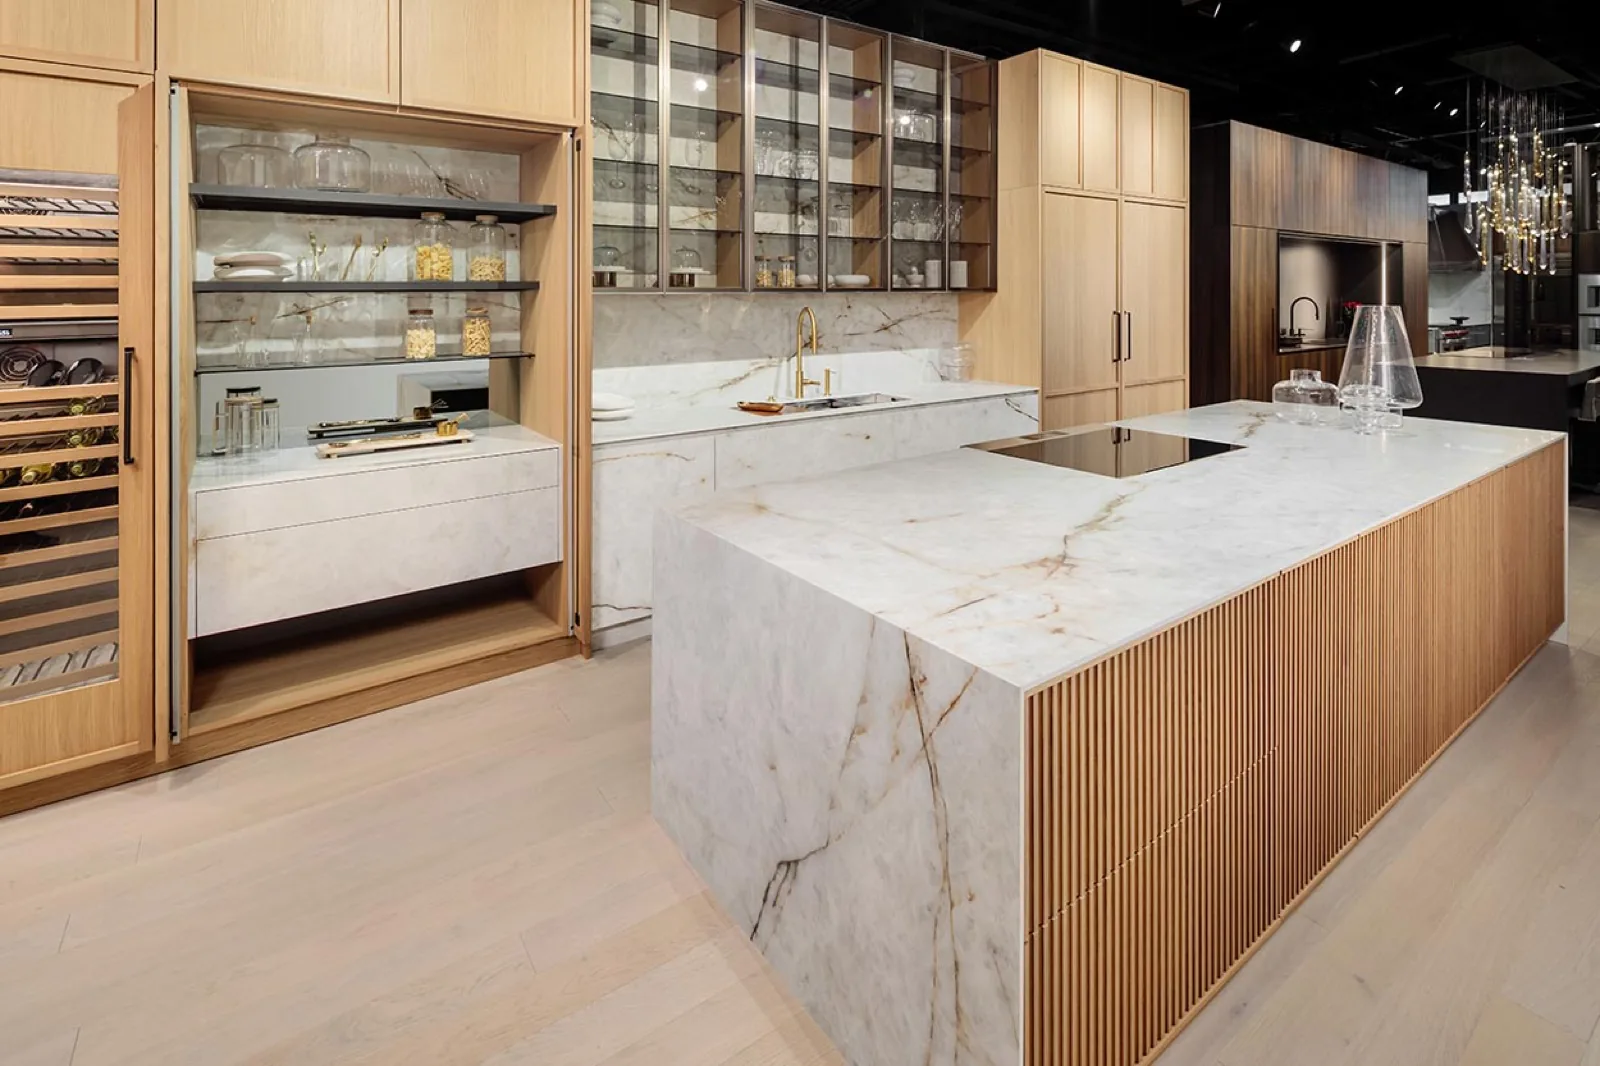
Most people open a kitchen planner for the same reason: the room is about to change and it is hard to picture. That instinct is right. Drawing a kitchen before you commit to one is a genuinely good use of an evening, and the free tools are good enough for it.
What trips people up is the second step. A layout that reads as finished on a screen is still a hypothesis. The cabinet blocks in a planner are generic rectangles; the appliances are icons; the walls are perfectly straight in a way that a 1920s Brookline two-family has never been. So the honest framing is that these apps are for arguing with yourself about the layout. Everything downstream of the layout is a different job.
This guide covers what each of the common tools is organised around, which question it answers well, and where it stops. If you already have a drawing and want to know whether it is buildable, that conversation belongs in a showroom, with a tape measure and your appliance list.
The six planners people land on
The useful distinction is not which one has more features. It is what the tool is organised around, because that determines which of its numbers you can trust.
| Tool | Built around | Good for | Where it stops |
|---|---|---|---|
| Planner 5D | A general room planner with a drag-and-drop catalogue of generic furniture and fittings. | Getting a first floor plan and a rough three-dimensional view without learning a modelling tool. | Nothing in the catalogue corresponds to a real cabinet you can order, so the sizes are indicative only. |
| IKEA Kitchen Planner | A planner built around one manufacturer's own cabinet range and module sizes. | Understanding how a kitchen behaves when it is assembled from a fixed set of cabinet widths. | The dimensions belong to that manufacturer's system. They do not transfer to another cabinet line. |
| RoomSketcher | A floor-plan tool with a rendering step on top of it. | Producing a clean, shareable plan drawing that a contractor or designer can actually read. | A tidy plan can still be unbuildable. It does not check clearances, structure or services for you. |
| HomeByMe | A room planner with a consumer product catalogue and a collaboration mode. | Working through options with a partner or family member before anyone commits. | Catalogue items are decoration, not specification. Treat every dimension as provisional. |
| SketchUp | General-purpose three-dimensional modelling, not a kitchen tool. | Drawing an awkward room accurately when the walls are not square and the ceilings are not flat. | It draws whatever you tell it to, including things that cannot be manufactured or installed. |
| Houzz | An image library and a directory of professionals, with a visualiser attached. | Working out what you actually like before you try to draw anything. | It is a source of references, not a plan. The visualiser approximates; it does not measure. |
Free tiers move around. Features get pulled behind a subscription, catalogues get refreshed and web versions get retired. Check the current terms on the vendor's own site before you invest an evening in a tool, and do not assume a review from last year still holds.
Choose by the decision you are stuck on
If you cannot describe what you want yet, an image library will get you further than a planner. Collect twenty kitchens you like and look for what they have in common. Usually it turns out to be one thing, and it is rarely the thing you would have named.
If you know roughly what you want but not whether it fits, use a floor-plan tool. Draw the room to your own measurements rather than a template. Then walk the plan mentally: put the groceries away, load the dishwasher, get something out of the oven with both hands full. Layouts fail at those moments, not in the wide shot.
If the room is the problem, model it. Sloped ceilings, chimney breasts, a window sill that lands two inches below the counter line, a door that swings into the only sensible run. These are the cases where an approximate rectangle stops helping and you need geometry.
Four things no planner can settle for you
Each of these has ended a project that looked resolved on screen.
Whether the room is square
Almost no Boston-area kitchen is. A plan drawn from four tape-measure readings hides out-of-plumb walls, bowed plaster and floors that fall across the run. Those are absorbed by fillers, scribes and installation tolerance, none of which a planner models.
What the cabinet actually measures
A planner's cabinet is a rectangle. A real one has a carcass thickness, a door gap, a hinge that needs opening room and a reveal that has to line up with the cabinet beside it. Frameless and framed construction do not give you the same usable interior for the same outside width.
Whether the appliances fit
Cut-outs, door swings, extraction routes and service clearances are published by each manufacturer, per model, in a document you have to go and read. A planner icon labelled "oven" carries none of it.
What it costs to build
Free planners are sometimes sold as a way to skip a design consultation. They are not. A layout that looks efficient on screen can require moving a waste stack, a gas line or a bearing wall, and the drawing gives you no signal that it has done so.
Turning a drawing into a kitchen
The useful bridge between an app and a real kitchen is not a better app. It is putting your drawing next to the cabinetry it is supposed to describe.
In practice that means checking the layout against the cabinet system you are considering, because the system sets what is possible. Frameless European construction gives you the full interior width of the box with no face frame in the way, which changes what a narrow cabinet is worth. Our note on European frameless cabinets covers that difference in more detail, and the drawers versus doors comparison covers the storage decision your plan is implicitly making.
It also means bringing the parts of the room your drawing left out. Measurements you are unsure about. The appliance models you have your eye on. The photo of the corner where the radiator is. A consultation is more productive with an imperfect drawing and honest measurements than with a polished render and none.
If you would rather start from style than from geometry, the Dream Kitchen tool on this site works the other way round. It asks about direction, materials and how the room will be used, and produces a visualisation to react to. Treat what comes out of it as a conversation starter rather than a drawing to build from.
Questions we hear about planning apps
Which free kitchen design app is best?
There is no single best one, because the six most-used tools answer different questions. Use an image-led tool while you are still deciding what you like. Use a floor-plan tool once you have a layout worth testing. Use a modelling tool only when the room itself is irregular enough that approximate walls stop being useful.
Can I plan a whole kitchen renovation with a free app?
You can plan a layout. You cannot specify a kitchen. Specification means exact cabinet dimensions, appliance clearances, ventilation, electrical and plumbing positions, surface fabrication and installation tolerance, all verified against the room as it is rather than as it was drawn.
Should I bring an app drawing to a design consultation?
Yes. A drawing you made yourself is one of the more useful things you can bring, because it shows what you were trying to achieve and where you already know the room is fighting you. Bring the measurements you took alongside it, and say which ones you are unsure about.
Does DOCA Boston make a kitchen design app?
DOCA Boston is a Brookline showroom and product specialist for made-in-Spain kitchens and architectural cabinetry, so no, it does not publish a planner in the sense the tools above are planners. There is a Dream Kitchen tool on this site that works through style, size, materials and layout to shape a vision for a future DOCA kitchen. It is a starting point for a conversation rather than a drawing you would build from, and any plan-based result needs a designer to review it. None of the six tools above are affiliated with DOCA.
For the design decisions that sit underneath a layout, see kitchen ergonomics, colour and finish, and, if the room is tight, planning a small kitchen. To see the cabinetry at full size, visit the Brookline showroom.