

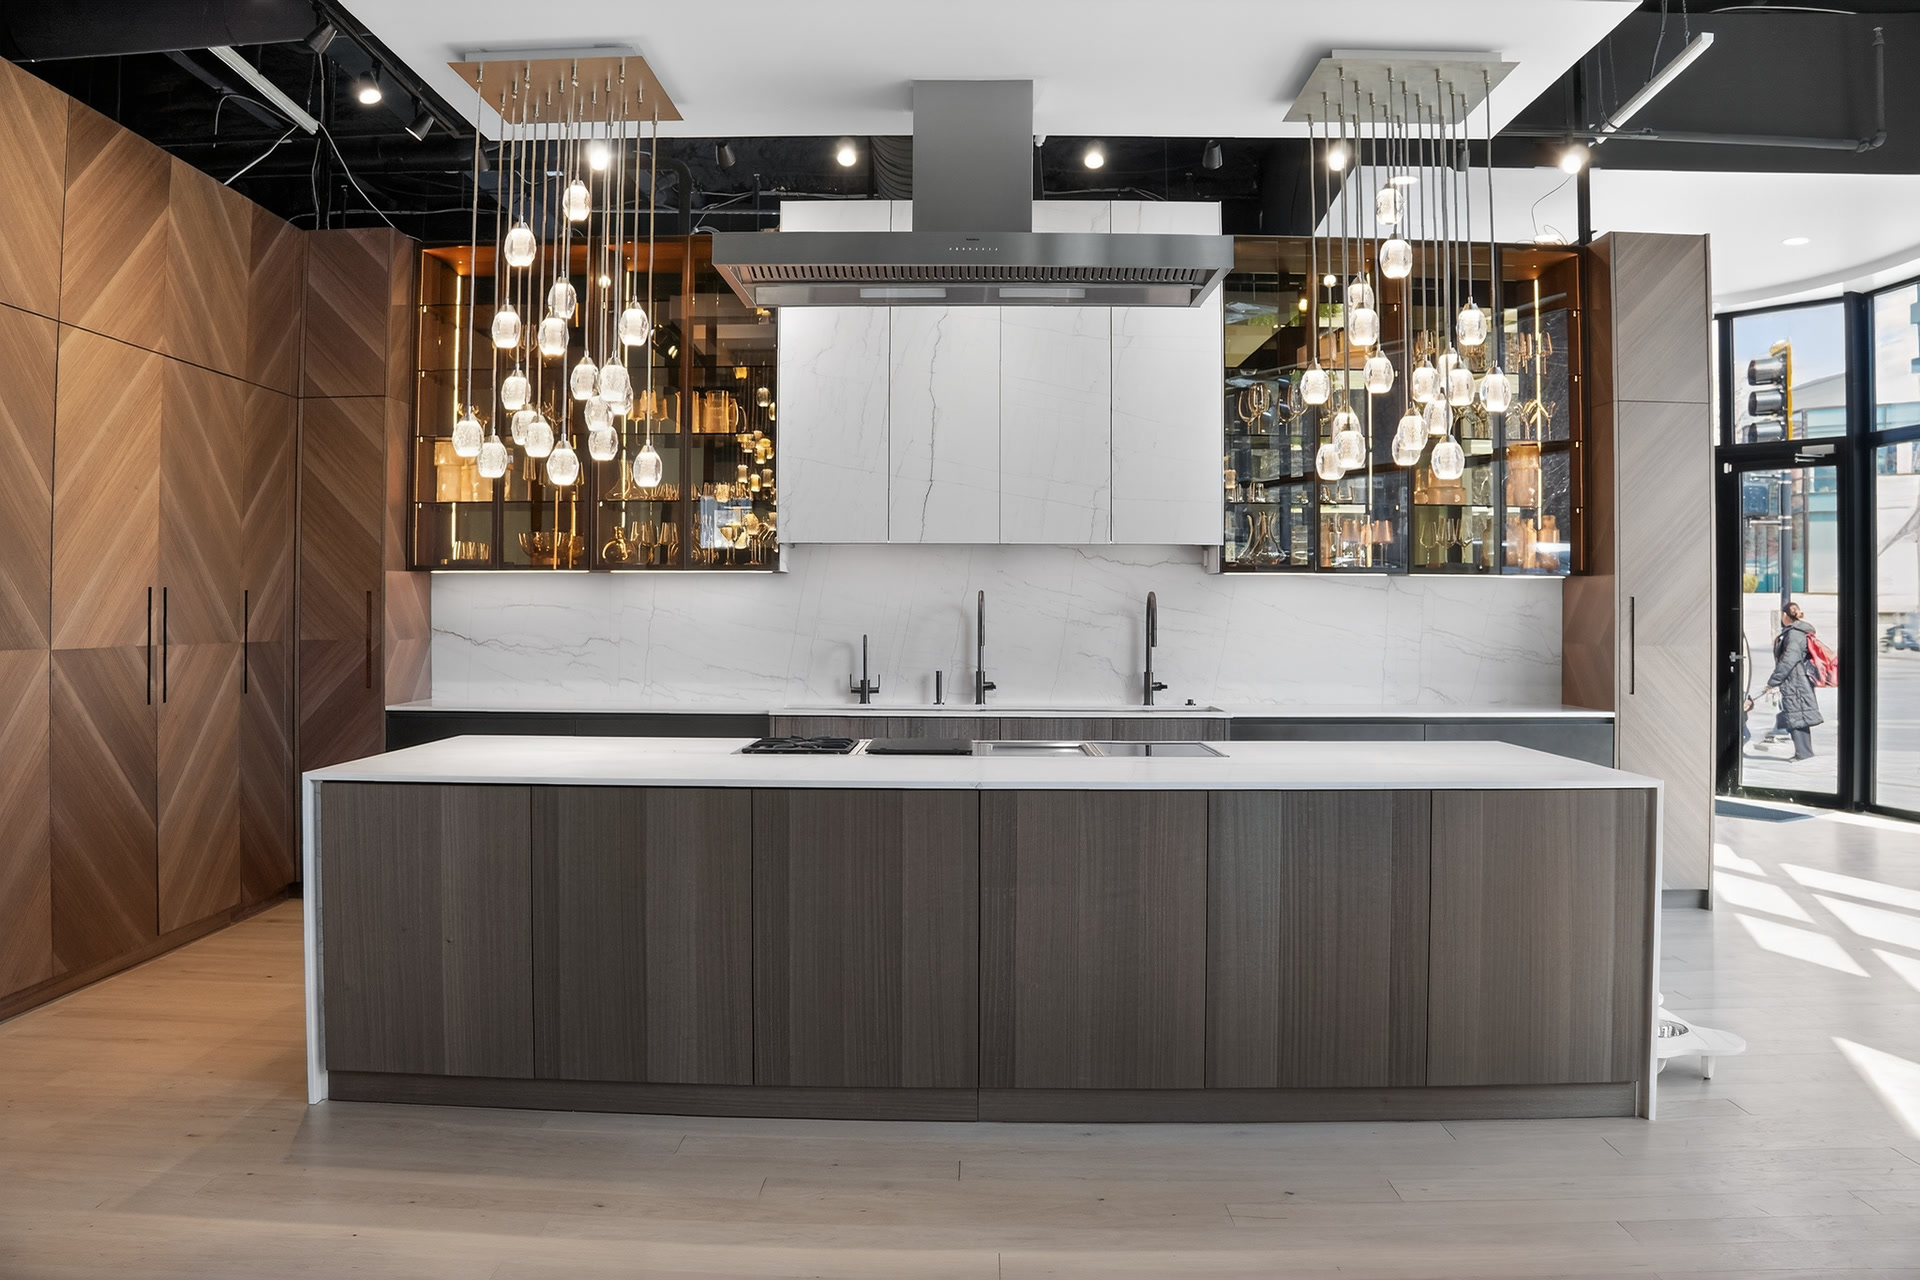
Luxury kitchen lighting has to do two jobs at once: make food preparation and circulation comfortable, then give cabinetry, stone and decorative elements the emphasis they deserve. The most reliable way to get there is to plan the light with the kitchen, before final cabinet details and electrical locations are fixed.
DOCA Boston’s scope is European cabinetry and architectural millwork. We can help identify cabinet-integrated lighting opportunities and coordinate them with the broader kitchen plan; the electrical design, permitting and installation work must be assigned to the appropriate licensed project professional.
Use three layers, not one ceiling plan
Layered light gives a kitchen flexibility from a bright weekday morning to a quieter dinner. The categories below help the project team discuss intent before selecting exact luminaires.
| Layer | Job in the room | Typical expression |
|---|---|---|
| Ambient | Makes circulation, seating and the room as a whole legible. | Ceiling fixtures, carefully placed recessed fixtures, or indirect light. |
| Task | Puts useful light on preparation, cooking and cleanup surfaces. | Under-cabinet lighting and work-surface lighting planned around the cabinet run. |
| Accent | Adds hierarchy to display, texture and architectural moments. | Illuminated glass cabinets, open shelving, a niche, or a focused decorative fixture. |
The point is not to use every fixture type. It is to avoid asking a decorative pendant or a grid of downlights to solve every lighting need by itself. The Illuminating Engineering Society similarly frames layered lighting, daylight and thoughtful placement as the ingredients of an effective kitchen plan.
The cabinetry-first question
Where will the cabinet system need light?
Cabinets set the depth of the work surface, create shadow lines and determine what can be concealed. Resolve these interfaces before treating light as a finishing accessory.
Work surfaces
Ask where a person will chop, read, plate and clean. Under-cabinet task lighting is most useful when it reaches the counter without being blocked by the cabinet face or creating a bright reflected line in a polished surface.
Display and storage
Glass cabinets, shelving and niches can use a restrained interior glow to make depth visible. Specify the cabinet detail, access and serviceability with the lighting decision. Waiting until the cabinet package is released is too late.
Appliance and ceiling zones
Confirm appliance locations, hood geometry, ceiling conditions and decorative-fixture locations against the elevations. Those interfaces are project-team decisions, not assumptions to leave to a last-minute fixture order.
Finish and light quality
Specify what you want to see, then test it with the materials
Color temperature describes whether white light appears warmer or cooler; it does not by itself tell you whether a fixture will make a lacquer, wood veneer or stone look right. The U.S. Department of Energy describes 2,700K as warm and 3,000K as soft, warm light, while noting that color temperature changes the appearance and mood of a room. Use that as a starting vocabulary, not a universal prescription.
Color rendering is a separate question. The Department of Energy explains that CRI is one measure of color fidelity and generally recommends at least 80 CRI for interiors; it also notes that a higher score does not replace evaluating the actual light and materials. Make a sample-board review part of the fixture decision, especially where veining, warm wood or nuanced lacquer is central to the design.
Read the DOE’s color-temperature reference and its LED light-quality overview before comparing technical specifications with your lighting professional.
Five placement mistakes that dilute a luxury kitchen
- Starting with pendants. A pendant can be a focal point, but it does not replace useful counter lighting or coordinated ambient light.
- Leaving cabinet lighting until after approval. The cabinet, electrical and lighting teams need a shared detail for channels, drivers, access and controls.
- Ignoring reflections. Polished stone, glass and lacquer can reveal glare or visible points of light that a paper plan misses.
- Using one color of light everywhere without a mock-up. Compare the proposed source against actual finish samples and adjacent rooms.
- Assuming every trade is in scope. Define who owns electrical design, permits, controls, fixtures and installation before construction begins.
For Boston-area renovations
Bring the whole coordination picture to the first meeting.
In existing New England homes, ceiling conditions, existing circuits, structural elements and appliance changes can all affect the lighting approach. A useful early conversation includes the plan, appliance schedule, finish samples, room photos and the electrical professional or builder who will own the technical work.
At the Brookline showroom, you can compare DOCA cabinetry, materials and integrated storage at room scale. We will help identify the cabinetry and material decisions that need coordination; feasibility, permits, utilities and electrical installation are confirmed by the responsible project team.
Plan a Brookline showroom visitDecision checklist
Questions to answer before you select fixtures
- Which work surfaces need direct task light, and where will a person stand?
- Which cabinet interiors, shelves or display zones need illumination, and how will the components be serviced?
- Which finish samples should be viewed under the proposed light source?
- Where do decorative fixtures support the composition without obstructing sightlines?
- Who owns fixture selection, electrical design, controls, permitting and installation?
Looking beyond the kitchen?
This page focuses on kitchen planning and cabinetry interfaces. For broader room-by-room ideas on atmosphere and decorative lighting, see DOCA Boston’s luxury interior lighting guide. Keeping the two resources distinct helps each answer a different question: this guide is for a kitchen plan; the other is for whole-home lighting inspiration.