

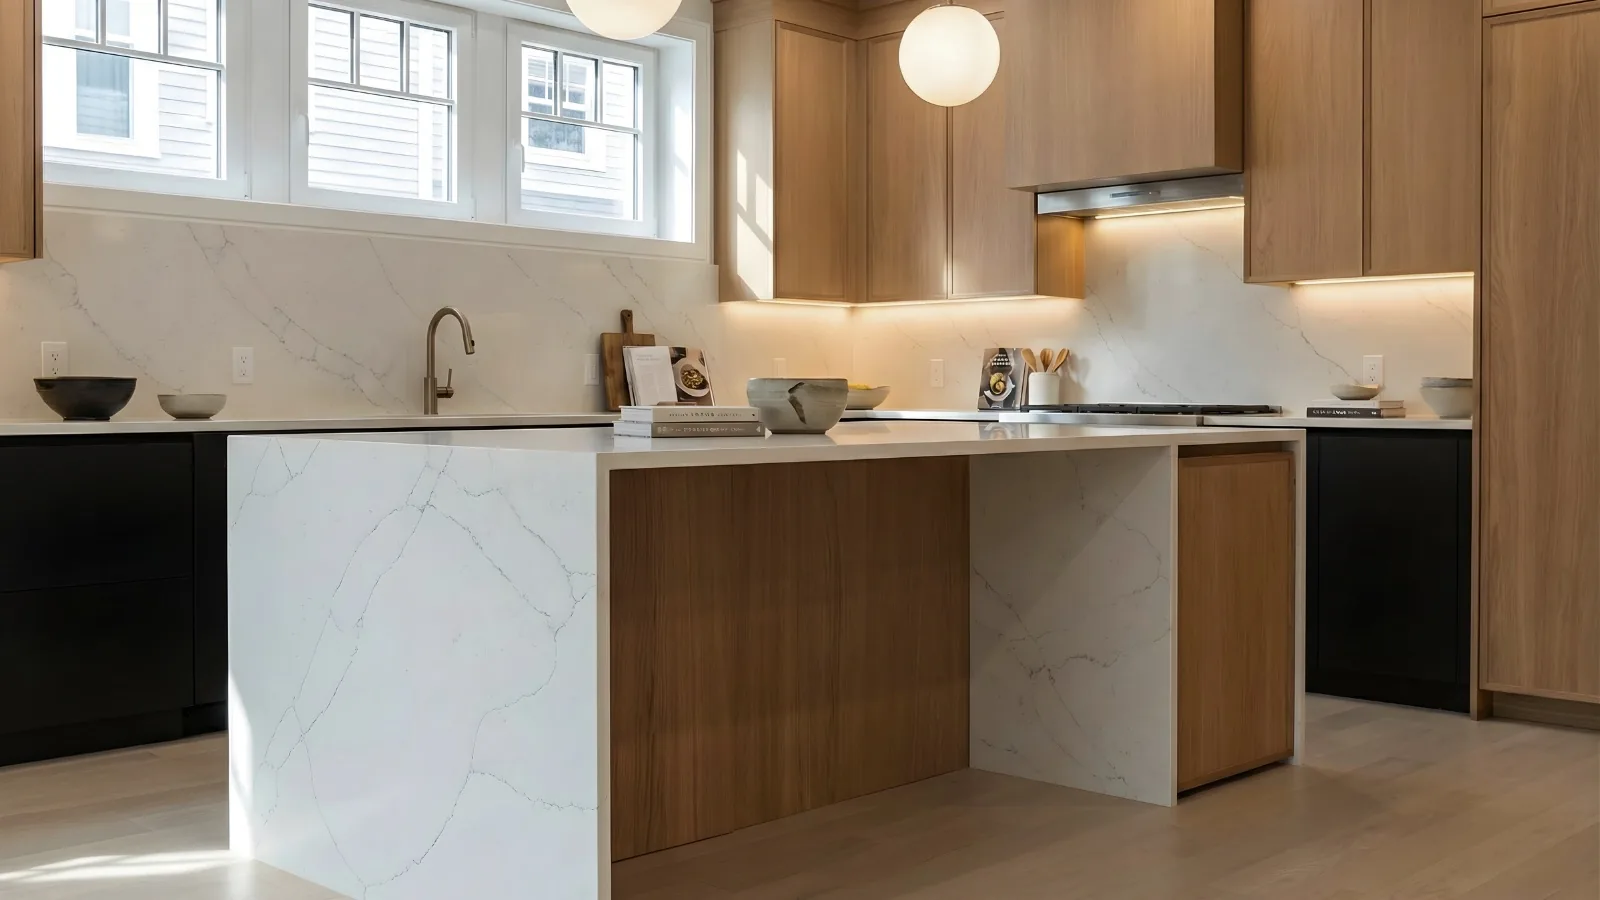
An appliance garage is a cabinet that sits on the counter, or is built into a tall unit, so small appliances can stay plugged in and ready but out of sight. Whether one belongs in your kitchen has less to do with taste than with how you use the room: which appliances you reach for every day, and where they should live.
The short answer
An appliance garage is worth it when you use a few countertop appliances daily, you want the counters clear the rest of the time, and you have enough counter length that giving up a section does not crowd your prep space. It is usually not worth it in a small kitchen with limited worktop, or in a home that already has a pantry or scullery where those appliances can sit.
What belongs in one, and what does not
Good candidates are the things you reach for most mornings: a coffee machine, a toaster, a kettle, a blender you use often. They earn a permanent, powered spot.
Appliances you use a few times a year, like a stand mixer that comes out for holidays, often fit better in a deep drawer or on a pantry shelf. Keeping them in the garage takes space from the ones you use daily.
Heat and steam matter here. Coffee machines, kettles and toasters release steam or heat, and a closed cabinet traps both. Follow each appliance manufacturer’s clearance guidance, and if the manufacturer says so, use the appliance with the door open or pull it forward onto the counter.
Where it can go
On the counter run
A unit that sits on the worktop against the backsplash, often in a corner or between wall cabinets. It keeps appliances at working height, with no lifting. It does use counter depth and length, so check that the prep area next to it is still generous.
In a corner
A corner garage uses space that is otherwise awkward to reach. The door type matters more here, because a door that swings out can block the counter on either side.
Inside a tall cabinet
In a wall of tall cabinetry, a recessed counter-height niche behind doors can hold a coffee station. This works well in kitchens designed around continuous, quiet elevations, since the appliances disappear into the cabinetry line when the doors close.
Door types and what each asks of the kitchen
- Lift-up doors open upward and stay clear of the counter. They need clearance above, so they suit taller units more than a garage tucked under wall cabinets.
- Pocket doors open and then slide back into the cabinet sides, which leaves the full opening clear while you work. The pocket uses some interior width, so the cabinet has to be a little wider for the same usable space.
- Tambour doors roll up or sideways in a flexible slatted panel. They are compact, and they read as more traditional or retro.
- Bifold doors fold in half as they open. They project less than a full swing door, which helps in a tight aisle or a corner.
Which of these suits your kitchen depends on the cabinetry system, the counter depth and how much aisle space you have in front of it. The drawings for your specific cabinetry are where that gets confirmed.
Power and placement
Outlets inside the garage let appliances stay plugged in, which is the point of having one. Plan the outlet locations with your electrician before the backsplash and cabinetry are finalized. Put the garage near where the appliances are actually used: the coffee machine near the fridge or a water line if it needs one, the toaster near the breakfast prep area.
When to decide
Early. An appliance garage changes the counter layout, the electrical plan and the cabinetry drawings, so it belongs in the design stage, before the cabinetry is produced. Adding one later usually means rebuilding part of a run. For the wider planning of reach and working zones, see ergonomics in European kitchens and kitchen drawers vs. cabinets; for tight rooms, making the most of a small European kitchen.
Questions to answer before you commit
- Which small appliances do we use every day?
- Do we have enough counter length to give up a section?
- Does a pantry or scullery already solve this?
- Which door type works with our aisle width and counter depth?
- Where do the outlets go, and do any appliances need a water line?
In our Brookline showroom you can open real cabinetry and see how storage and daily-use zones are planned around the way you cook. Book a complimentary design consultation at 20 Boylston Street, Monday to Friday, 9am to 6pm.