

Smart features and innovation
What a connected appliance changes about the cabinet.
Feature lists are written to be compared against other feature lists. These are the consequences that reach the cabinetry, which is where an unplanned feature becomes expensive.
Connectivity is a power and network question first
A connected appliance still needs the outlet, and in some installations a wired network drop, in a location the cabinet has to accommodate. Both belong on the electrical drawing rather than on a features comparison.
Screens and touch panels change the door
An appliance whose interface lives on the door changes the door. Swing arc, viewing height and the clearance a panel needs to open all move, and each of them lands on the cabinet opening.
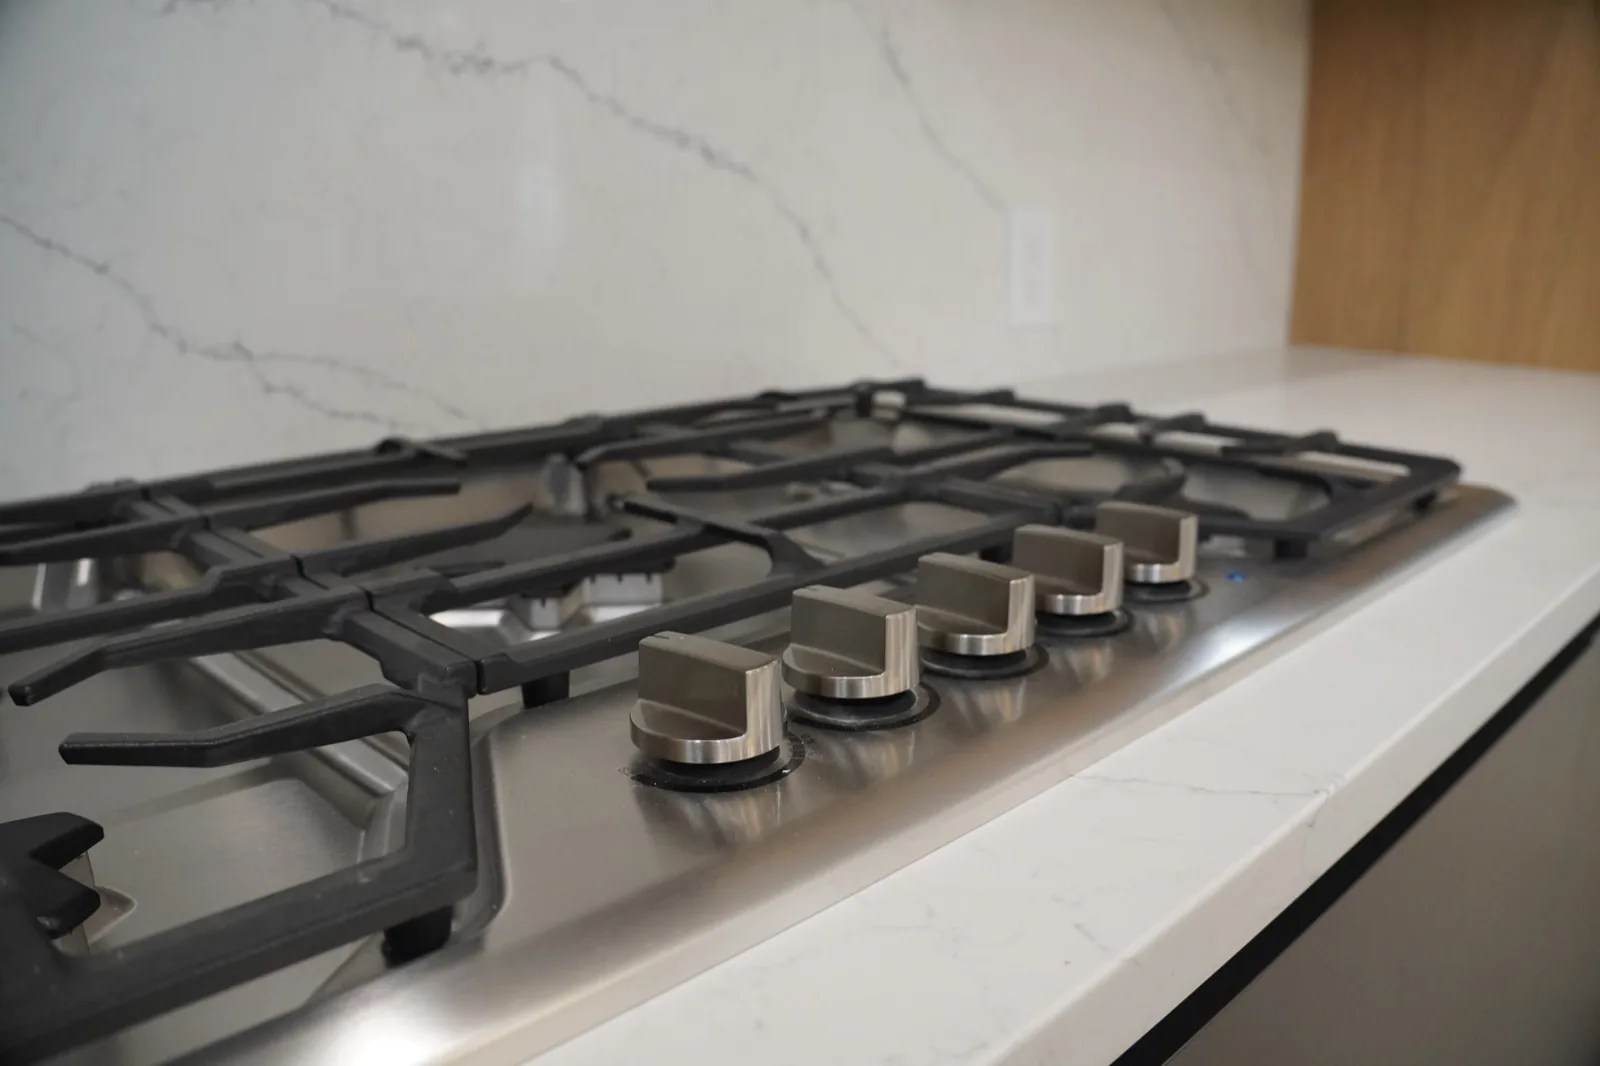
Induction is an electrical decision
Moving from gas to induction is a change to the service, not to the worktop. It also changes the cut-out, the clearance below the hob and, sometimes, what can be stored in the drawer underneath.
Steam and combination ovens need water
An oven that steams either plumbs in or carries a fillable reservoir. One puts plumbing inside a tall cabinet, the other requires the reservoir to be reachable, and the two produce different cabinet interiors.
Serviceability outlasts the feature list
The most sophisticated appliance in the room is the one most likely to need a technician. Ask how it comes out of the cabinetry before you ask what it can do, because a fully integrated unit with no service access is a problem deferred rather than avoided.
None of this argues against a well-specified connected appliance. It argues for choosing one early enough that its requirements reach the cabinet drawing while the drawing can still change.
“High-end kitchen appliance brands” is a broad research question, but a kitchen is not specified in broad categories. A range, dishwasher, refrigerator and ventilation system each have different interfaces with cabinetry and the house. Start by defining how the room will be used, then narrow the field to exact models that the project team can verify.
This page is for the appliance schedule as a whole. If refrigeration is the decision in front of you, use our focused high-end refrigerator brands guide for panel, preservation and installation questions specific to that category.
What to resolve before comparing high-end appliance brands
| Category | Resolve first | Why it changes the kitchen |
|---|---|---|
| Cooking | Range, cooktop, wall oven, steam or speed oven, and the fuel or electrical requirements each choice creates. | The cooking zone establishes counter landing space, ventilation, electrical load and cabinet geometry. |
| Refrigeration | Storage zones, food and beverage use, panel-ready or exposed finish, door swing, water and ventilation. | Refrigeration is a separate technical decision. See our dedicated refrigerator planning guide before selecting a model. |
| Cleanup | Dishwasher capacity, location, plumbing, sound expectations and the relationship to sink, waste and storage. | Cleanup works best when the cabinet plan supports the sequence of clearing, rinsing, loading and putting away. |
| Ventilation | The cooking appliance, hood or integrated extraction approach, duct route, make-up-air requirements and the responsible professionals. | Ventilation affects ceiling, wall, cabinet and mechanical coordination; it cannot be resolved from a finish sample alone. |
| Integration | Exact model numbers, cut sheets, installation instructions, panels, handles, reveals and service access. | A nominal appliance width is not a cabinet dimension. The approved documentation drives the final cabinet interface. |
Use brand research to build a model list, not a ranking
The prior version of this resource presented a dated, numbered brand list. That can obscure the decision that actually matters: whether a current model can be installed, used and maintained as intended in this room. Manufacturer product pages and installation guides are the source of record for product features, dimensions, clearances, utilities and warranty terms.
For each appliance category, compare a short list of models using current documentation. Do not assume a capability, panel detail or clearance carries from one series to another. The same caution applies from one model to the next.
Cooking
Ask what cooking formats the exact series offers, then read its utility, clearance and ventilation requirements. Fuel type decides whether the cabinet run needs a gas line or a dedicated circuit, and that decision has to be made before the layout is fixed rather than after.
Refrigeration
Compare configurations and panel options against how the household actually stores food. Column refrigeration and a single tall unit produce very different elevations from the same floor area, and each carries its own panel, clearance and hinge-side requirements.
Dishwashing
Check capacity, panel construction, opening clearance and plumbing location together. A dishwasher lands inside a cabinet opening, so its door thickness and height adjustment range both appear on the cabinetry drawing.
Ventilation
Establish what the selected cooking equipment requires and who owns the mechanical design. The duct route and any make-up air requirement constrain the cabinetry above the range more than the hood itself does, and both are settled while the walls are open.
Cabinetry integration is a technical handoff
Appliances are often the first hard dimensions in a kitchen elevation. Once an exact model is approved, its documentation informs panel construction, handle approach, reveals, fillers, ventilation, electrical and water connections, surrounding cabinets and service access. The cabinet team should work from the current model-specific files, not a product family name, an inspiration image or a nominal opening.
DOCA Boston can help make the cabinetry interfaces legible in the wider kitchen system. Mechanical, electrical, plumbing, permitting, appliance purchasing, installation and service responsibilities should be assigned clearly to the appropriate project professionals.
A practical sequence for Boston-area projects
- Describe how the household cooks, stores food, entertains and cleans up in the room.
- Set the appliance categories and visual intent: exposed metal, integrated panels, or a deliberate mix.
- Gather current cut sheets and installation instructions for the exact models under consideration.
- Review the schedule with the kitchen plan, cabinetry elevation, utility locations, ventilation route, delivery path and service access.
- Confirm who purchases, receives, installs and services each appliance before orders are released.
Questions we hear in the showroom
Which high-end kitchen appliance brand is best?
There is no universal best brand. A useful comparison starts with the exact appliance category and model, then checks the current manufacturer documentation against the room, cabinet design, utilities, service access and project schedule.
Should appliances be selected before cabinetry?
Major appliances and their current installation requirements should be resolved before cabinetry is released for production. Cabinet panels, clearances, ventilation, electrical and water connections are model-specific.
Does DOCA Boston sell or service appliances?
DOCA Boston is a Brookline showroom and product specialist for made-in-Spain kitchens and architectural cabinetry. We can coordinate cabinetry interfaces around an approved appliance schedule; this guide is not appliance sales, manufacturer service or an independent reliability test.
For a broader view of the cabinet system, explore DOCA kitchens, materials and finishes, the project process and the Brookline showroom.