

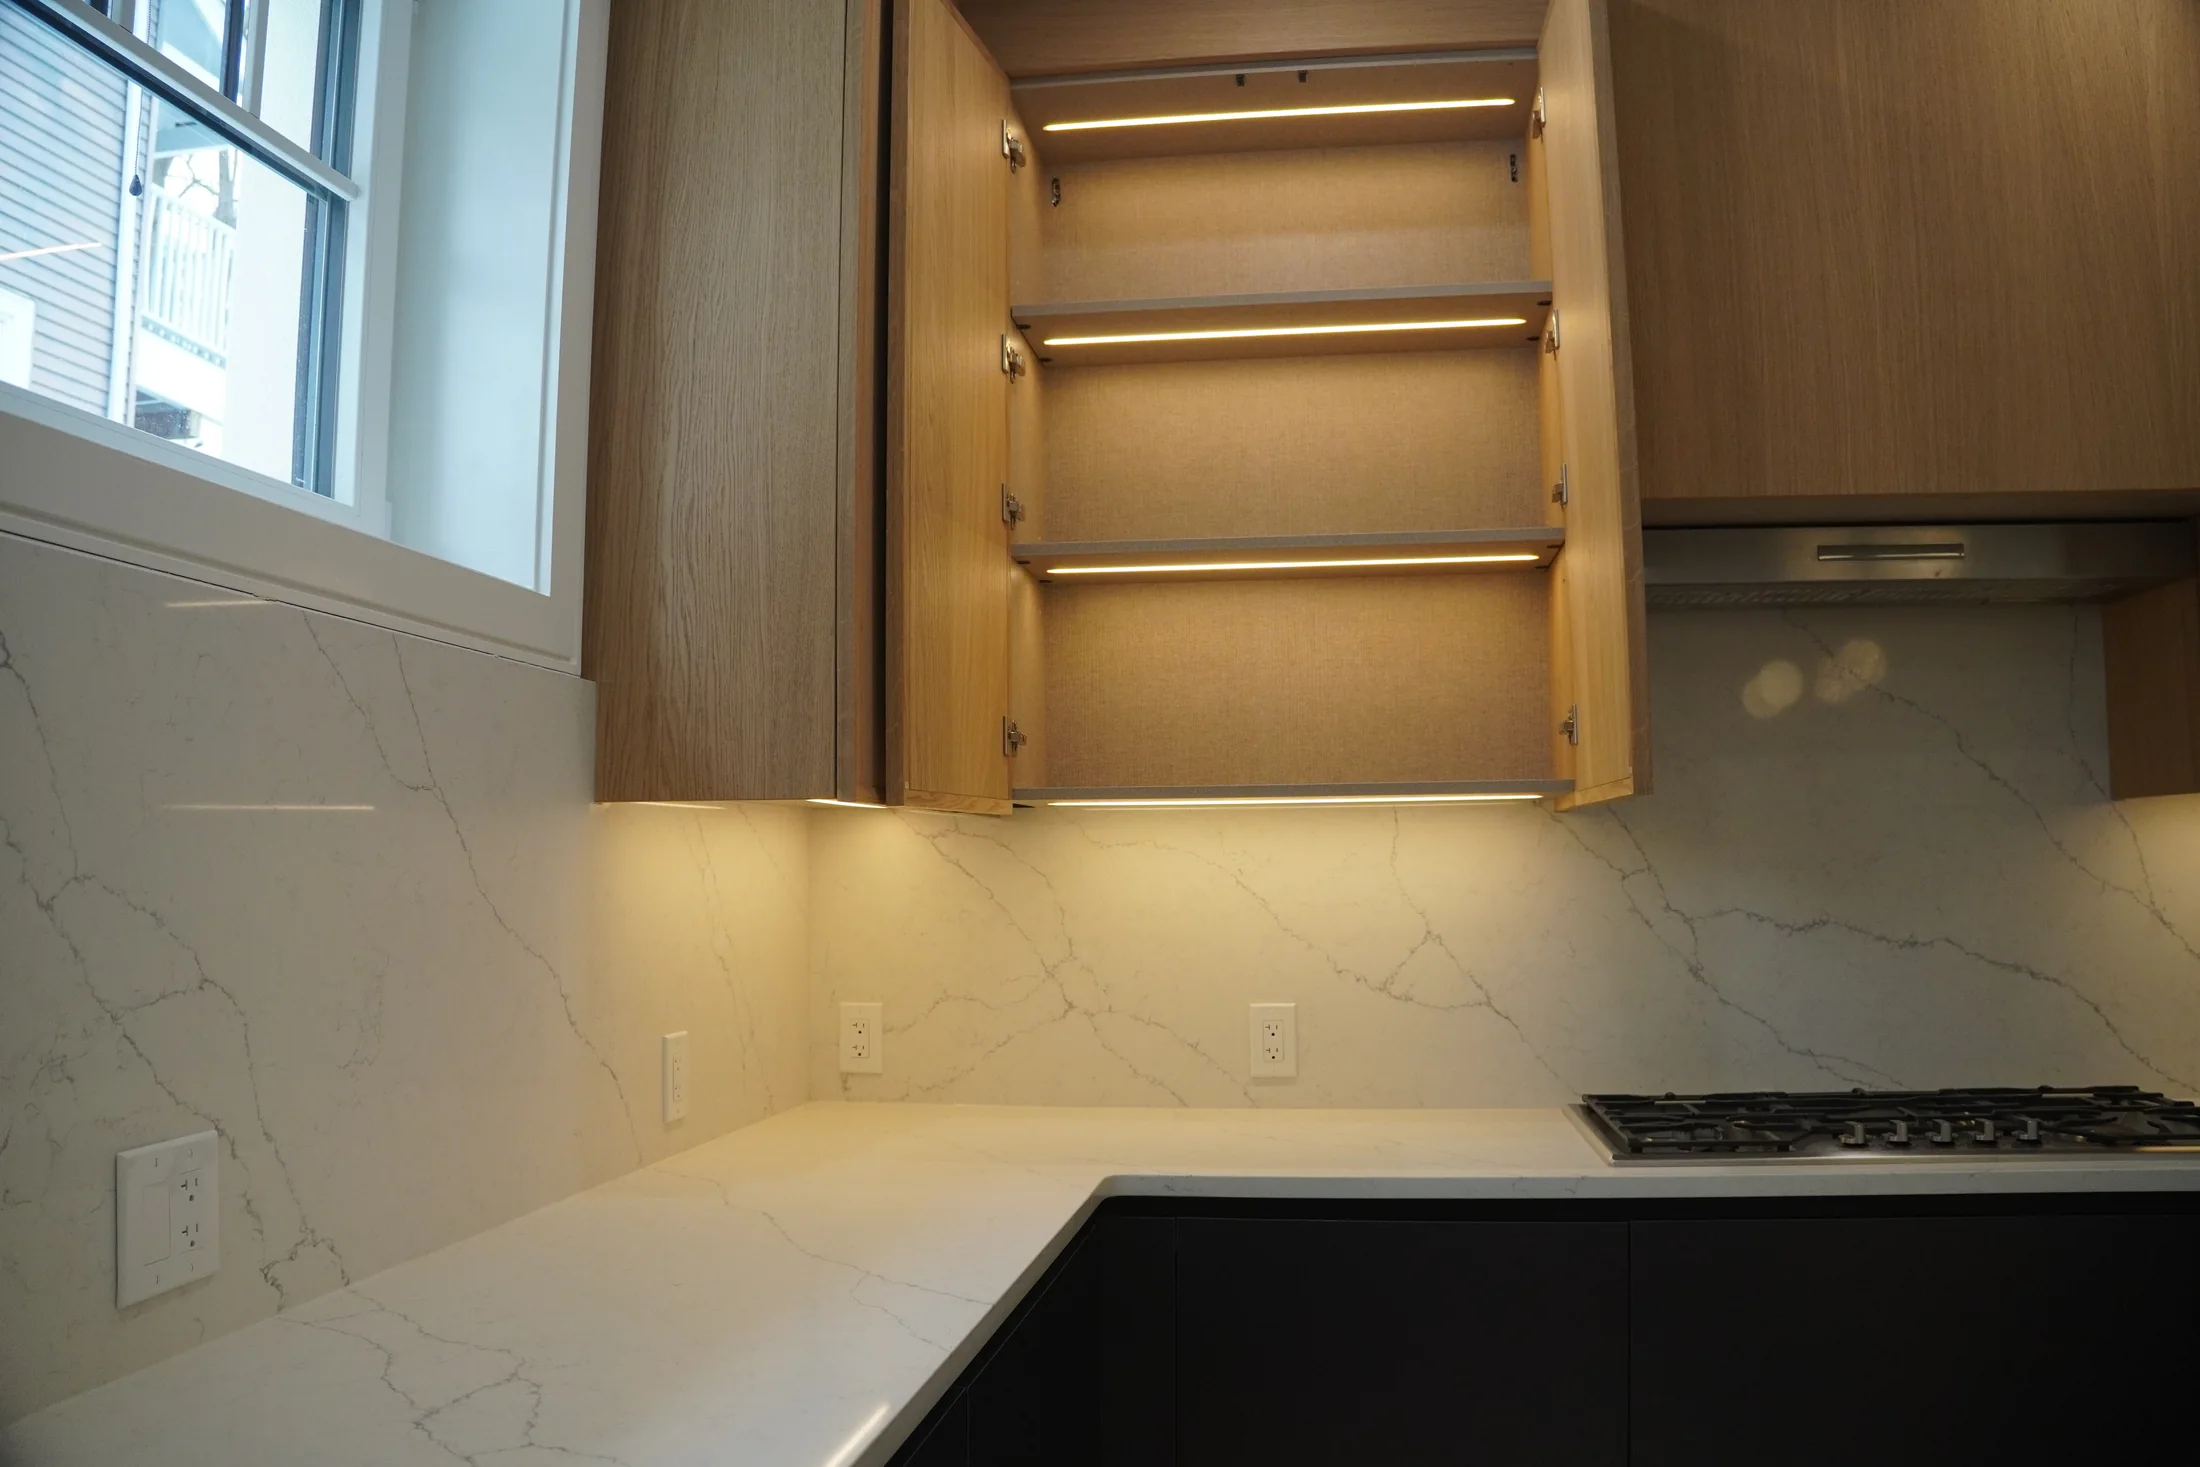
A tiled backsplash is a field of small pieces. A slab backsplash is one or two large ones. Running the same large-format porcelain from the worktop up to the wall cabinets, or to the ceiling, turns the wall behind the counter into a single surface. There are no grout lines to stain, the veining can continue from the counter up the wall, and the kitchen reads calmer for it. The cost of that calm is that every hole and every joint has to be decided before anyone cuts the slab.
What porcelain is, briefly
In the American tile industry, porcelain is defined by how little water it absorbs: 0.5 percent or less, according to the Tile Council of North America. Large-format porcelain slabs bring that dense body to sheets big enough to clad a wall. The veined surfaces in our Brookline showroom are porcelain, and we specify them as porcelain rather than calling every veined surface marble. Performance still varies by product and thickness, so the exact slab is reviewed for each project. The materials page sets out how we approach it.
Why a slab rather than tile
- Fewer joints. The cooking wall is where grease and sauce land. A continuous surface wipes clean in one pass.
- Continuity. The worktop and the wall can be cut from the same material, so the eye reads one decision instead of two.
- Scale. A large plane suits a European kitchen, where the cabinetry is also designed as long, uninterrupted runs.
Tile still has its place, especially where a wall is broken up by windows and corners, or where a pattern is the point. A slab pays off most on a long, simple wall.
Settle the outlets before the slab is cut
Every outlet, switch and under-cabinet light feed on that wall becomes a cut-out in the slab. Their positions are set by the electrician, but they have to be fixed before the fabricator templates the wall, and moving one afterward is not a small patch. Many homeowners use the change to reduce what sits on the backsplash at all: some outlets move to the underside of the wall cabinets or into an appliance garage, and lighting feeds are routed inside the cabinetry. Decide early, while the walls are open.
Plan the seams and the vein
Even a large slab has an end. On a long wall, around a window or at an inside corner, there will be a joint. Where that joint falls is a design decision. A seam behind the cooktop or centred on a window reads intentional. A seam that lands a few inches from a corner looks like a mistake.
Veining raises the stakes. On a veined porcelain, the pattern on the backsplash can continue from the worktop, run in the opposite direction, or be matched across a joint. Ask to see a layout of the slab with the cut lines drawn on it before fabrication. It is far easier to move a seam on paper.
How it meets the cabinetry
Where the backsplash stops matters as much as where it starts. It can stop under the wall cabinets, run behind them to the ceiling, or wrap into a niche or open shelf. In the kitchen pictured above, the slab runs up to a wall cabinet whose shelves are lit from inside, and light from the cabinet’s underside washes down across the veining. That only works if the cabinet depths, the light positions and the slab are drawn together.
The range hood is the other junction. A hood set inside cabinetry, or a hood surround clad in the same porcelain, has to be dimensioned before the backsplash is templated. The induction or gas guide covers why the cooktop and ventilation are chosen early.
The order of work
A slab backsplash is templated after the cabinets are installed and the worktop is in place, because it has to fit the real wall, not the drawing. That puts it late in the sequence, and it means the electrical rough-in, the cabinet heights and the appliance selections all have to be final before it is measured. The timeline guide shows where surface fabrication sits in a renovation and why it can move the finish date.
Questions to settle with your team
- Which exact porcelain product and thickness, and who fabricates it?
- Where does every outlet, switch and light feed sit on that wall?
- Where will the seams fall, and how will the vein run across them?
- Does the backsplash stop at the wall cabinets or continue to the ceiling?
- How does it meet the hood, the window and any open shelving?
Seeing a slab at full scale changes the decision more than any sample. Our Brookline showroom has veined porcelain worktops and waterfall surfaces in complete kitchens. Bring your elevations or a photo of the wall to a complimentary design consultation at our showroom at 20 Boylston Street, Brookline, and we will walk through where the slab, the cabinetry and the outlets meet.