

People choose a range hood by looks, and then discover the hood was really a question about ducts. The hood has to capture smoke, steam and grease above the cooktop and send it somewhere, usually outside. The route that air can take through an existing house often decides which hood is possible, where it can go and how it meets the cabinetry. Settling that early saves the most expensive kind of change: one made after the cabinets are built.
Start with where the air can go
A ducted hood moves air out of the house through a duct to an outside wall or the roof. The shorter and straighter that duct, the better the hood performs. A cooktop on an outside wall usually has the easiest route. A cooktop on an inside wall or an island needs a duct through the ceiling, a floor above or a soffit, and in an older house with joists running the wrong way, that route may not exist.
Recirculating hoods filter the air and return it to the room. They avoid the duct but remove less heat and moisture, and their filters need regular replacement. They can be a reasonable choice where ducting is impossible, but they are a compromise rather than an equal.
Ask your builder or mechanical contractor to confirm the duct route before the layout is fixed. While the walls and ceilings are open is the time to solve it.
The three common placements
Wall hood
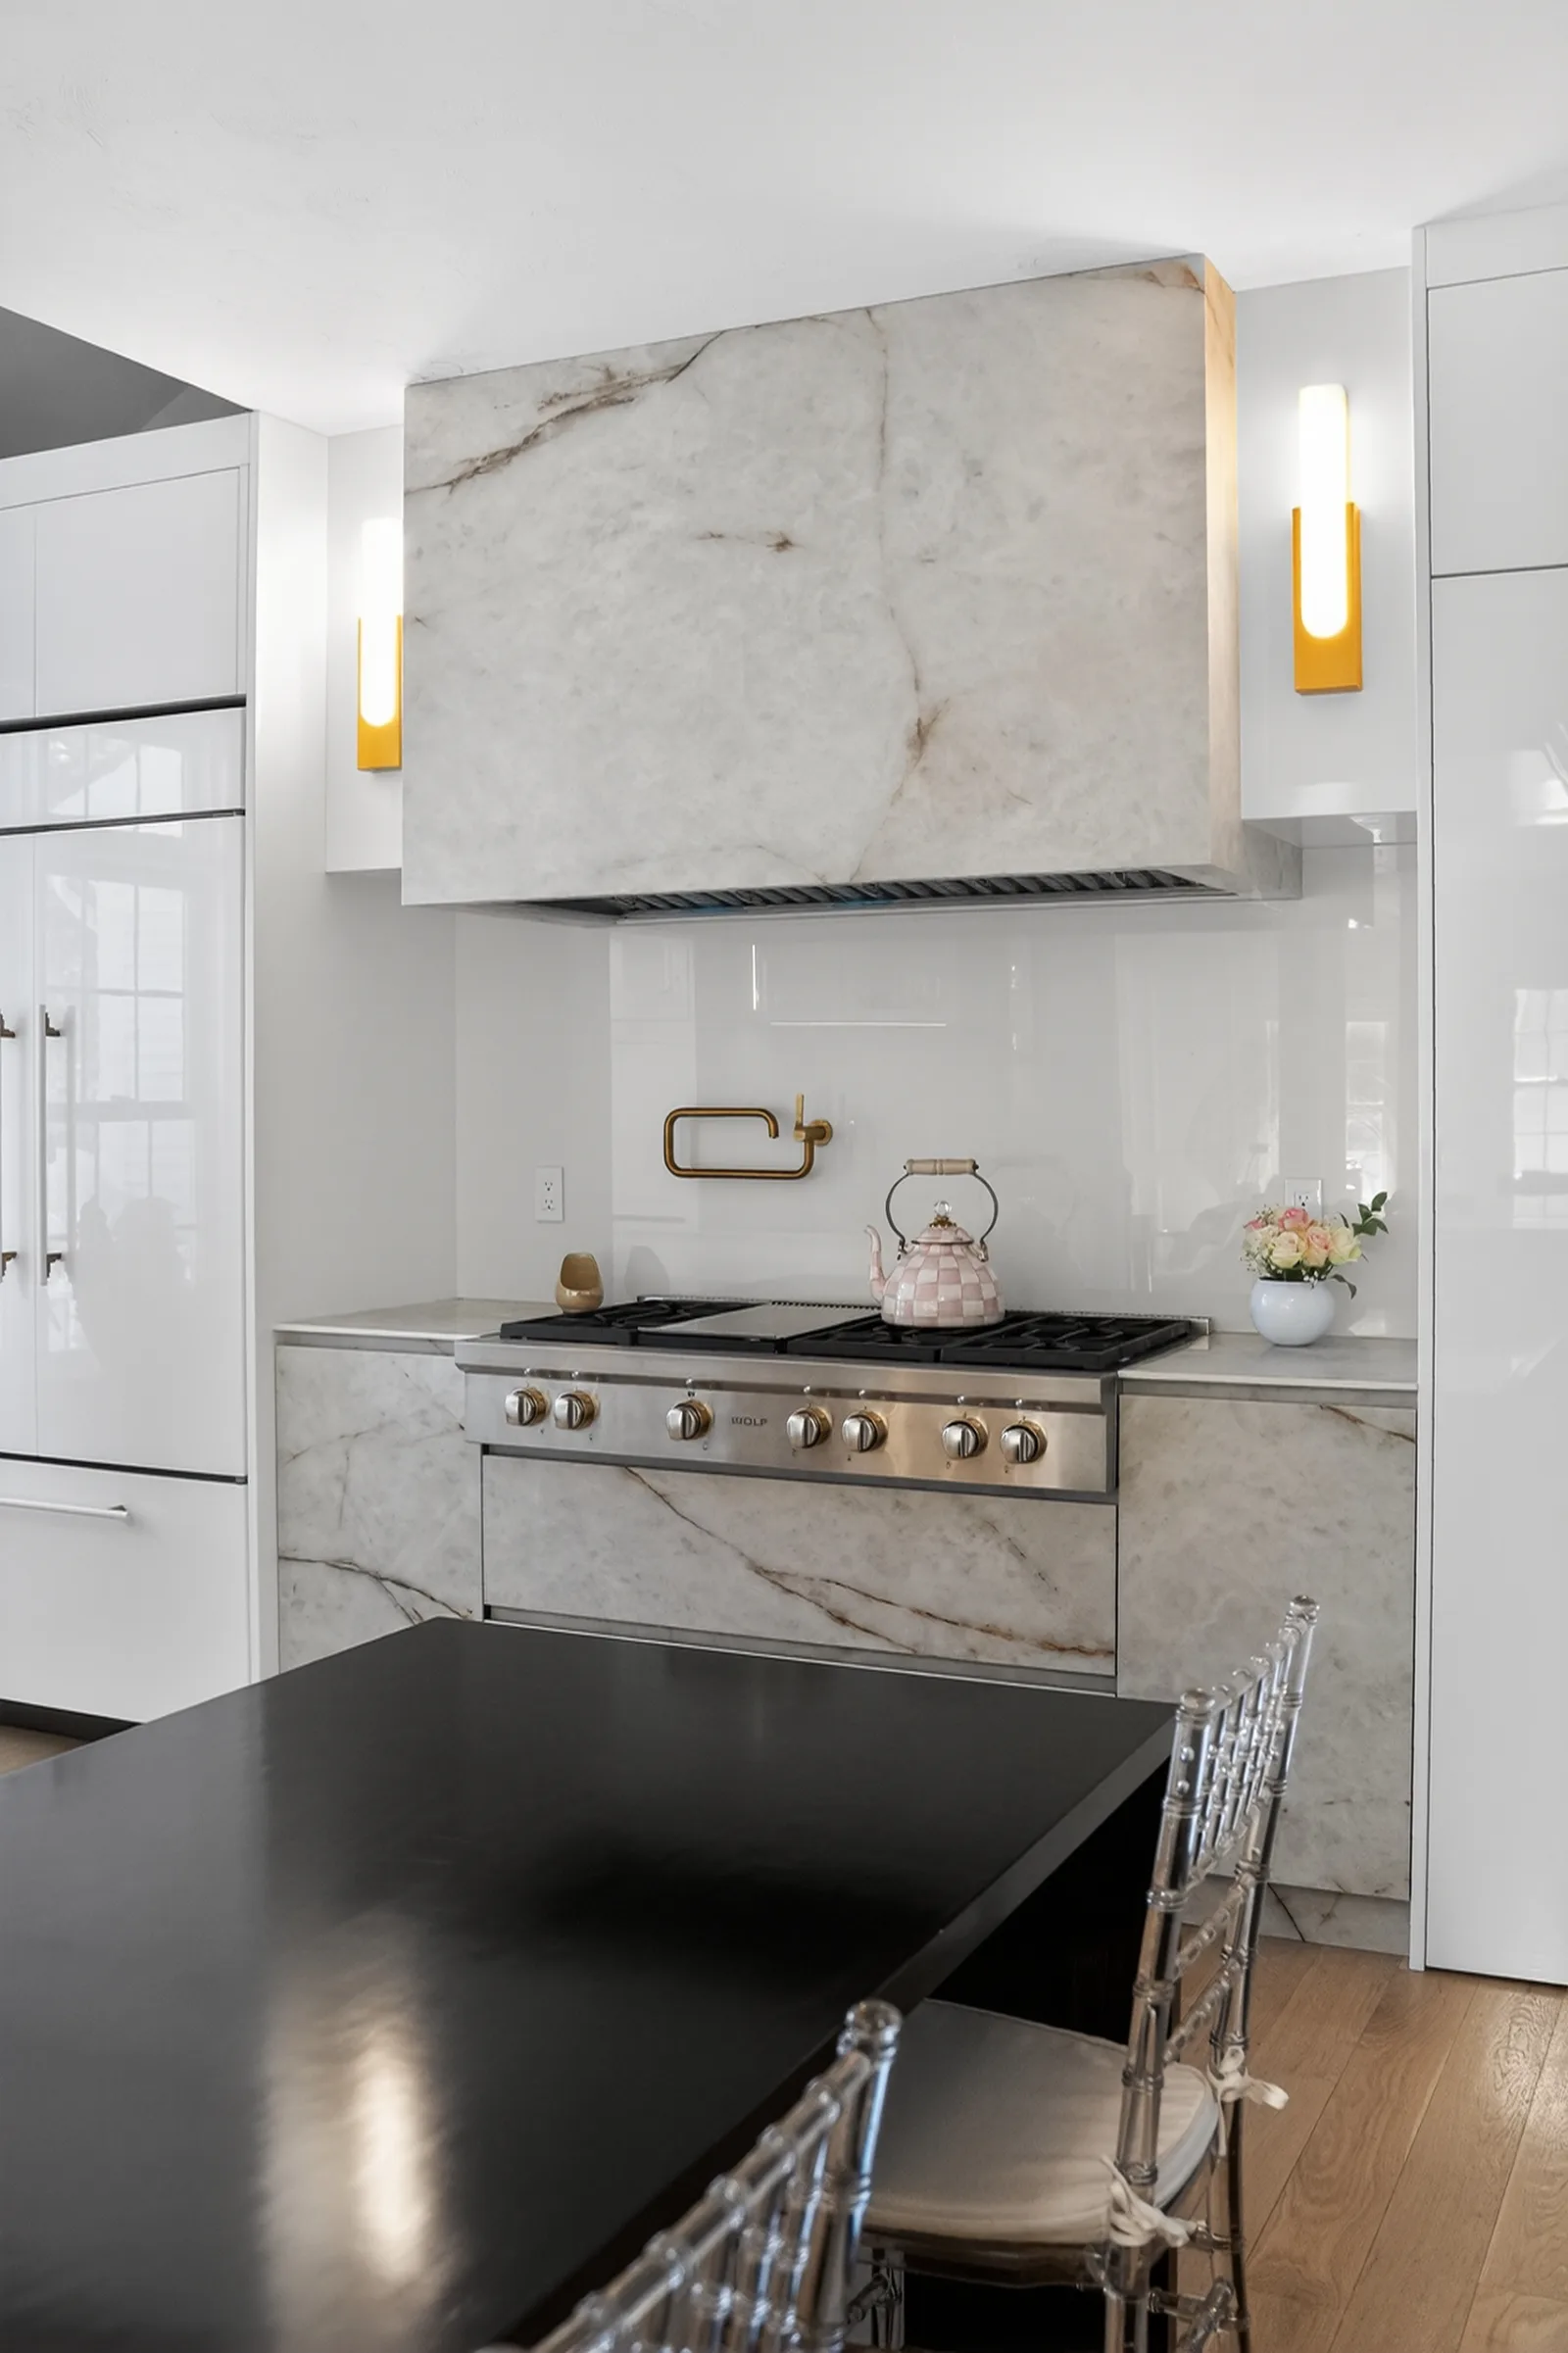
A hood on the wall above the range is the simplest to duct and the most effective at capture, because the wall behind the cooktop helps contain the rising air. It also becomes a focal point. In the kitchen pictured above, the hood is a clad box that reads as part of the architecture rather than an appliance.
Island hood
A hood above an island cooktop hangs in open air, with no wall to contain the plume, so it generally needs to be larger or more powerful for the same capture. Its duct runs up through the ceiling. It also sits in the middle of the sightline, so its shape and size matter visually. If you are still choosing between an island and a peninsula, ventilation is one of the deciding factors; see the island or peninsula guide.
Downdraft
A downdraft system pulls air down beside or behind the cooktop and ducts it through the cabinet below. It keeps the view clear above an island but usually captures less than a hood overhead, especially from tall pots. It also takes space from the cabinet beneath the cooktop, which affects the drawers there.
Integrated into the cabinetry
An integrated hood is an insert or a slim unit concealed inside a wall cabinet or a surround, so the run of cabinetry continues across the cooking wall. It keeps a European kitchen visually calm. It also needs the most planning, because the insert’s dimensions, the duct connection, the access for filters and the cabinet around it are all set by the exact hood model. The ventilation route has to be settled while the walls are still open and the duct still has somewhere to go.
A hood surround clad to match the backsplash or the worktop is another way to make the hood part of the room. The porcelain backsplash guide covers how a slab wall and a hood are dimensioned together.
Size and power follow the cooktop
The hood should be at least as wide as the cooking surface, and often wider, so it captures what drifts sideways. Its power should follow the cooktop you chose: a high-output gas range asks more of the ventilation than an induction cooktop. The induction or gas guide explains how the fuel choice changes the ventilation plan.
Higher-capacity hoods can trigger make-up air requirements under the Massachusetts building code, meaning replacement air has to be brought into the house. Ask your builder or mechanical contractor what applies to the hood you are considering, and who designs it.
Questions to settle before the layout is approved
- Where can the duct go, and how long and straight is the route?
- Which exact hood model, and what are its installation requirements?
- Wall, island, downdraft or integrated into the cabinetry?
- Does the hood need make-up air, and who designs it?
- How does the hood meet the cabinets and the backsplash on either side?
We do not sell or service appliances. We plan the cabinetry around the hood you choose, so its dimensions are in the drawings before production. Bring your cooktop and hood ideas to a complimentary design consultation at our showroom at 20 Boylston Street, Brookline, and we will show how each placement changes the cabinetry.