

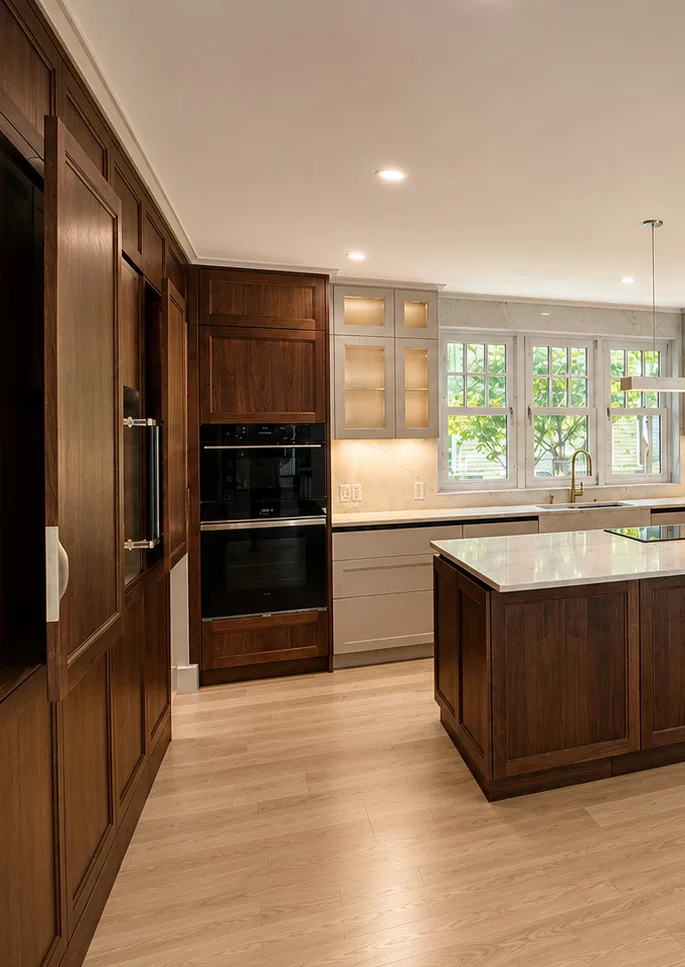
Much of Greater Boston’s housing was built long before anyone planned a kitchen around a dishwasher, an induction cooktop and an island. Brookline, Newton, Cambridge and the older parts of Boston are full of houses with plaster walls, original window casings, radiators under the windows and floors that have settled for a century. A new kitchen in one of those houses works best when it is planned around those facts rather than against them.
Nothing is square, and that is normal
Walls in an older house are rarely flat or plumb, floors are rarely level, and corners are rarely true. None of that is a defect in the house. It is what a century of seasons does to plaster and framing. It does change how cabinetry is detailed.
European frameless cabinetry relies on tight, even reveals between doors, drawers, panels and appliances. On a flat slab front, an out-of-square wall shows. That is why fillers, scribes and installation tolerances keep doing real work in these houses: a scribe follows the wall so the cabinet meets it without a gap, and a filler takes up the difference at the end of a run. A framed door, by contrast, absorbs a few millimetres of an uneven wall on its own.
The practical step is a field measurement of the room as it is, after demolition has exposed the walls where possible, and before production. We confirm dimensions on site for exactly this reason. The project process shows where that verification sits.
Choose the wall the kitchen commits to
Older kitchens tend to be broken up. A window here, a radiator there, a door to the back stairs, a chimney breast, a bulkhead hiding a pipe. A flat modern elevation is demanding in a room like that, because every interruption shows. In these houses the first design question is often not which finish to choose but which wall can carry the long, uninterrupted run of cabinetry and appliances.
Once that wall is chosen, the rest of the room can take the interruptions. Lower cabinets or open counter under the windows, an island or a table where a radiator would block a base run, tall storage where the wall is unbroken.
Radiators, windows and the services behind the walls
Radiators are the most common surprise. Cabinetry cannot simply be built over one, so the plan has to keep it, move it, or replace that heat with another source, and that is a decision for your builder and mechanical contractor. The same goes for old plumbing and wiring, which are usually updated when the walls are open. Those trades sit outside the cabinetry scope and need to be assigned explicitly, so ask who owns them at the start.
Windows matter for height as well as width. Original windows often sit low, which limits counter-height cabinetry under them, or high, which limits the wall cabinets beside them. Keeping the original casings usually means designing the cabinet heights around the windows rather than the other way round.
Pick a style the house can carry
Style is partly taste and partly physics.
- Transitional is the direction most Boston-area houses ask for. A framed or shaker door face on a frameless box sits comfortably beside original trim and is more forgiving of walls that are not flat.
- Traditional suits older houses whose rooms already have architectural detail: high ceilings, deep casings and a formal link between kitchen and dining room. In a low-ceilinged room it can compete with the architecture.
- Modern handleless slab fronts can be striking against period architecture, but they ask more of the walls and of the installation, and they work best where the kitchen has one strong, unbroken wall.
Our kitchen collections show each direction, and the transformation ideas guide looks at how storage and circulation can be planned around an existing house.
Ceilings and floors
Uneven floors affect the base run: the cabinets are levelled on adjustable legs or packing, and the toe kick is scribed so the floor line does not wander along the front. Uneven ceilings affect any cabinetry that runs to the top of the room. If you are replacing the floor, settle the finished floor height before the cabinets are measured, because it changes the counter height and the dishwasher opening.
Questions to settle early
- Which wall can carry the main run without windows, doors or radiators?
- What happens to the radiators, and who designs the replacement heat if they move?
- Are the original window casings staying, and what heights do they allow?
- When will the walls be open for a field measurement?
- Which door style suits the house, given how flat its walls are?
If you are planning a kitchen in an older house in Brookline, Newton or nearby, bring photos of the room and any existing plans to a complimentary design consultation at our showroom at 20 Boylston Street, Brookline. At the showroom you can see door styles and finishes at full scale, and we will talk through which one your walls will forgive.