

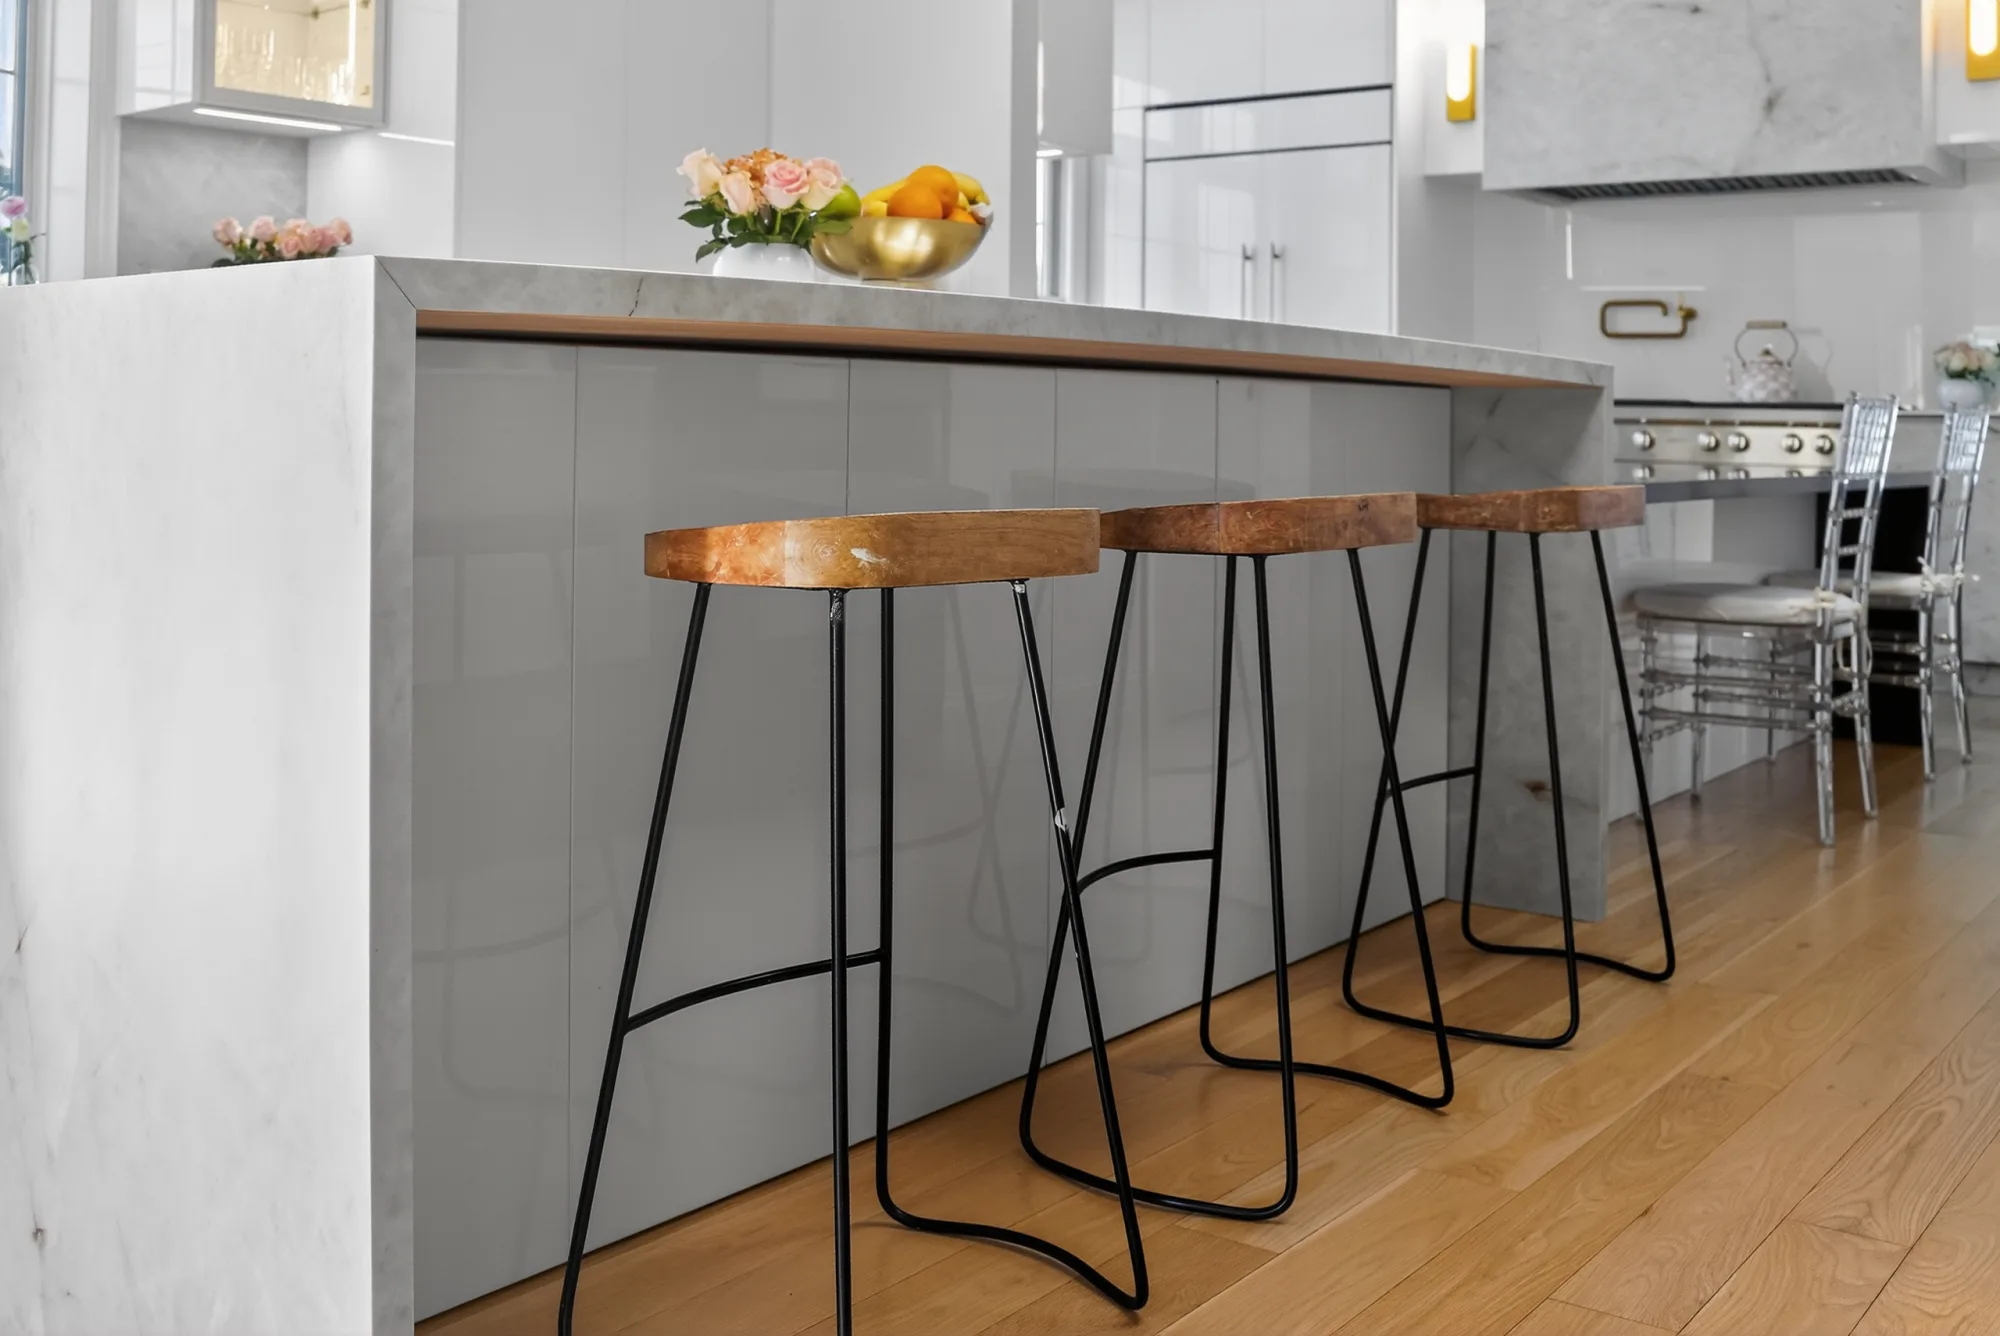
Most people ask how big an island should be when the real question is how much floor the room can give it. An island that is too large for its room does not feel generous. It narrows every route through the kitchen, puts the dishwasher door against someone’s legs and turns the stools into an obstacle. The size is the last number to settle, after the space around it.
Start with the aisles
The National Kitchen and Bath Association publishes planning guidelines that most designers use as a starting point. For the aisle between an island and the counter facing it, the guidelines suggest 42 inches where one person cooks and 48 inches where more than one does. Where people sit at the island, they suggest 36 inches behind the seated person if others only need to edge past, and 44 inches if others need to walk past.
| Situation | Suggested clearance |
|---|---|
| Aisle where one person cooks | 42 in between the island and the counter opposite |
| Aisle where more than one person cooks | 48 in |
| Behind a seated person, someone edging past | 36 in from the counter edge |
| Behind a seated person, someone walking past | 44 in from the counter edge |
Subtract those aisles from the room, measured to the finished faces of the cabinetry rather than to the walls, and what remains is the largest island the room can hold. In many Greater Boston kitchens that remainder is smaller than people hope. That is useful to know before anyone falls for a photograph of a much larger room.
Then decide what the island is for
An island with no defined job tends to grow until it fills the floor. Name the job first and the size follows from it.
A prep island
A clear stretch of worktop, with drawers below for knives, boards and bowls, is the simplest island and the most forgiving to size. The useful question is how much uninterrupted surface you want, and whether it needs a prep sink.
A cooking island
A cooktop in the island needs landing space on both sides, a ventilation plan overhead or below, and a power or gas supply run through the floor. It also puts heat and splatter in front of anyone seated there, so cooking and seating on the same island need more depth and more thought.
A cleanup island
A sink and dishwasher in the island bring water, drainage and an open dishwasher door into the aisle. Check that the door can open fully while someone stands at the counter behind it.
A seating island
Seating sets its own minimum. Each person needs elbow room along the counter and space for their knees under the overhang, and the overhang has to be supported. Count the seats you will actually use on a weekday, not the number that fits on a drawing.
Depth matters as much as length
Length gets the attention, but depth decides how the island works. A shallow island can hold a row of drawers and a worktop. Add a sink, a cooktop or seating on the far side and it needs more depth, which comes out of the aisles. When the depth and the aisles cannot both be met, a smaller island that keeps the aisles usually beats a larger one that does not. In some rooms the honest answer is a peninsula or no island at all.
The edge changes how big it reads
Two islands of the same size can feel very different. A waterfall return carries the worktop down to the floor and closes the volume, so the island reads as a solid block. A thin square edge leaves it visually lighter and lets the cabinetry underneath show. In a tight room the second can make the same footprint feel smaller. The veined waterfall surfaces in our Brookline showroom are large-format porcelain, so you can see both treatments at full scale before you choose. The materials page explains how porcelain is specified.
Check it against the appliances and the drawings
Before the island is fixed, place the appliance doors on the plan. Oven doors, dishwasher doors and refrigerator doors all swing into the aisles, and an island that clears a closed door can still block an open one. This is one reason we ask for a settled appliance schedule before cabinetry is ordered. The ergonomics guide covers counter heights and drawer reach in more detail.
Mark the island on the floor with tape once the plan is close. Walk around it, open imaginary doors, pull out a chair. Ten minutes on the floor catches problems that a plan view hides.
Questions to settle before the island is drawn
- What are the finished aisle widths on every side, measured to cabinet faces?
- What is the island’s main job, and does it need water, power or ventilation?
- How many people will sit there on an ordinary day?
- Which appliance doors open toward it, and do they clear when open?
- Waterfall ends or a thin edge, and what does that do to the room?
You can compare island proportions in complete kitchens on our kitchen collections page and in person at the Brookline showroom. If you are sizing an island for a kitchen in Greater Boston, bring your room measurements to a complimentary design consultation at our showroom at 20 Boylston Street, Brookline. We will test the island against your aisles before anything is drawn for production.