

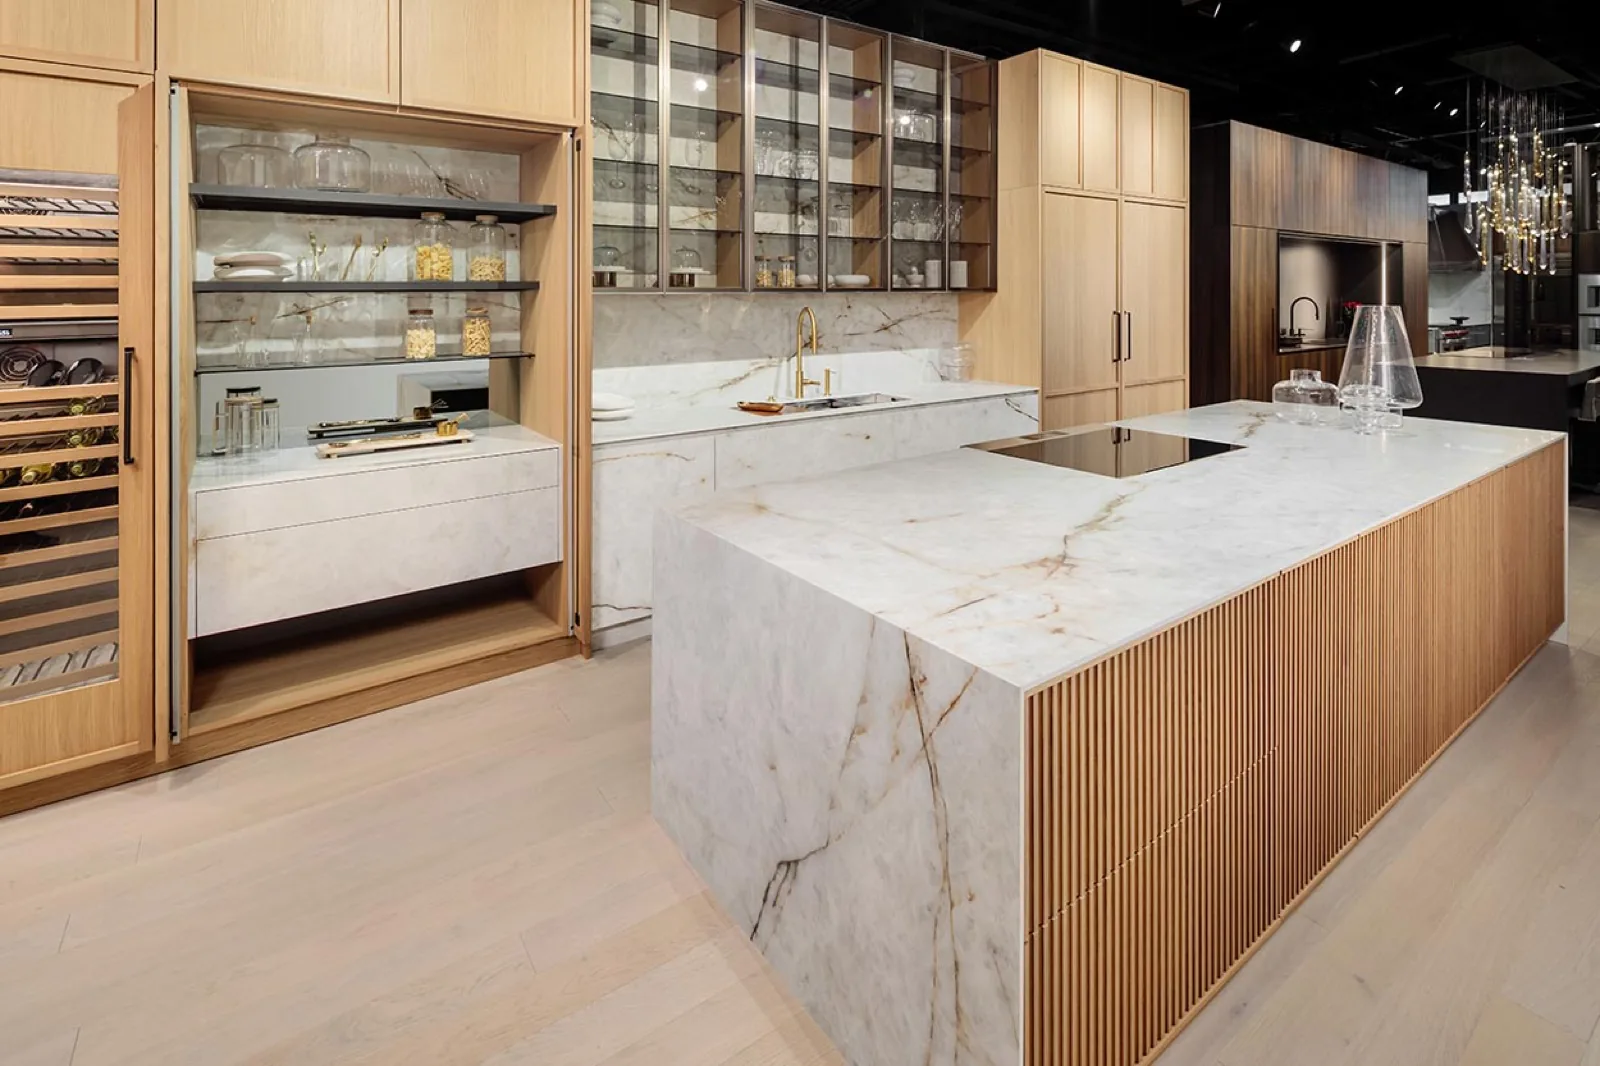
Small kitchens are usually described as a problem of storage. More often they are a problem of access. The volume exists; you just cannot get to a useful share of it, because the back of a base cupboard is out of reach, the corner is unreachable by geometry, and the shelf above the wall cabinets is too high to bother with.
That reframing matters, because access is something a cabinet system can change and floor area is not. A Boston condo galley or a triple-decker kitchen has the dimensions it has. What is genuinely available to you is how much of each cabinet you can use, how high the room is worked, and how little of the floor the cabinetry borrows when it opens.
Four moves
Where the space actually comes from.
Each of these is decided in the drawings, and each of them is worth more in a small room than in a large one.
Buy the width back inside the box
Frameless construction attaches hinges and runners to the carcass itself, so nothing crosses the front of the box to narrow what you can reach into. On a generous cabinet that recovers a pleasant margin. On a 300 or 400 millimetre one it decides whether you get a drawer you use or a slot you resent.
Go up before you go out
Most small kitchens have unclaimed volume above the wall cabinets, sitting there as a dust shelf. Running storage to the ceiling turns it into the place seasonal and bulk items live, which takes pressure off every cabinet you reach into daily.
Stop spending floor area on door swing
In a narrow aisle an open cabinet door occupies floor you were standing on. Drawers move toward you within the cabinet footprint instead of sweeping an arc through the room, which is why they matter more in a small kitchen than a large one.
Reduce the number of visual breaks
A small room reads as smaller when it is chopped into many small pieces. Fewer, larger elements and a continuous line across tall storage, appliance panels and base cabinetry make the room read as one volume rather than a collection of parts.
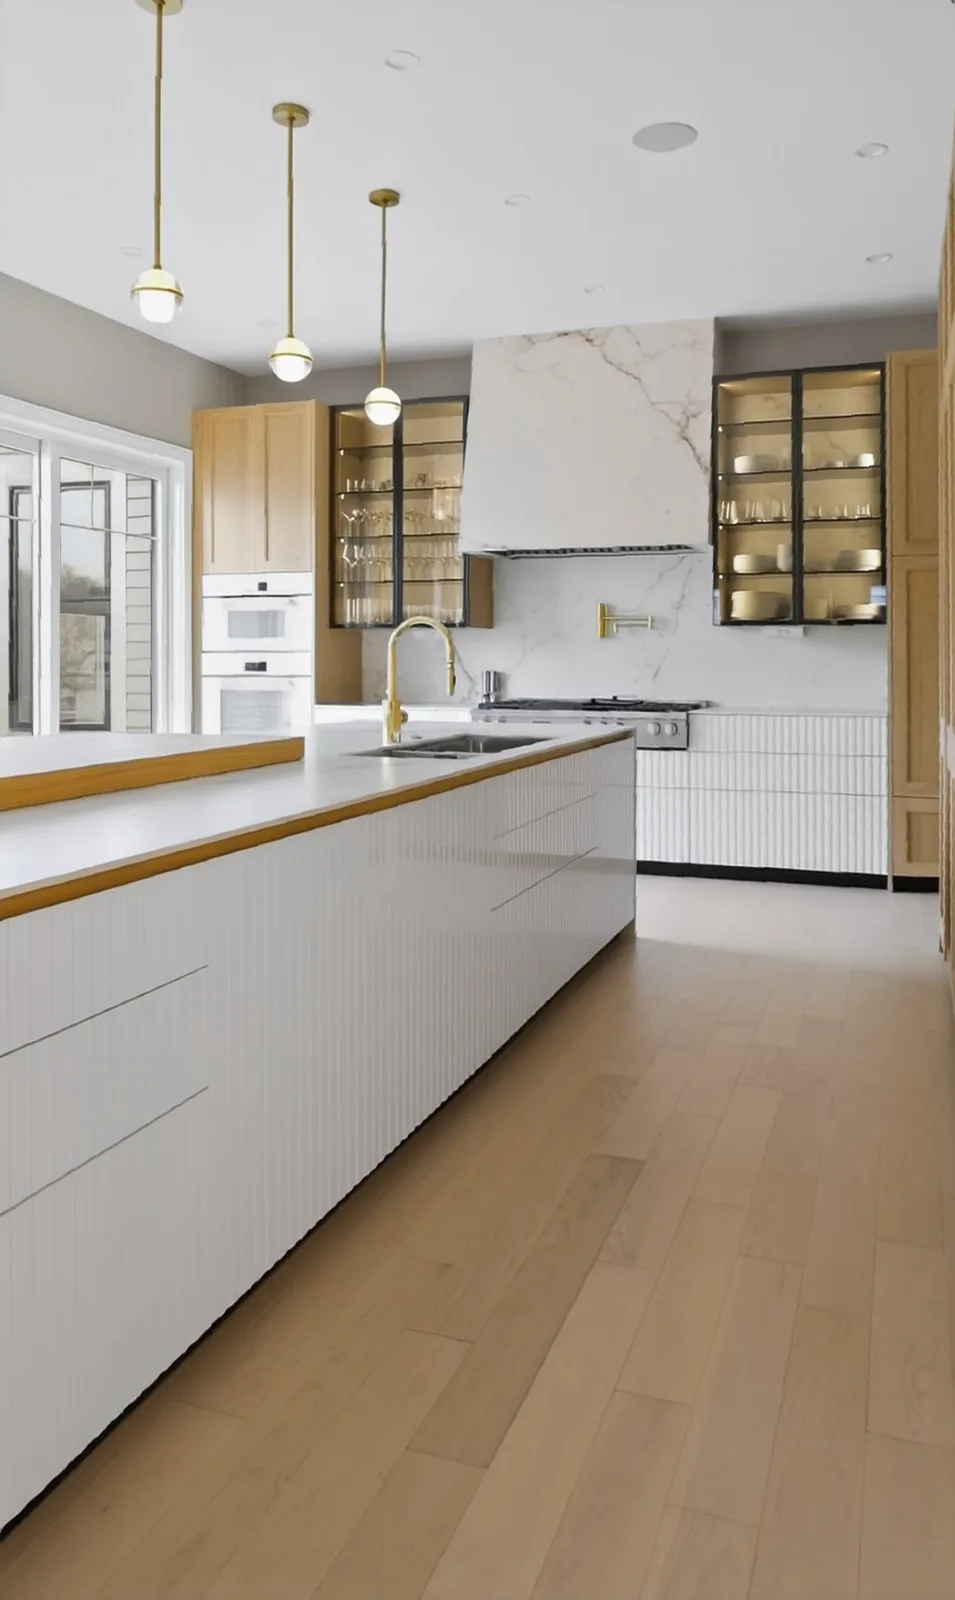
The aisle
Measure the room with the doors open.
A small kitchen plan almost always looks workable in plan view, because plan view draws everything closed. The dimension that governs daily life is the one you get with the dishwasher down and someone standing at it.
Walk that test before you settle a layout. Open the deepest door in the run and check whether a second person can pass. If two of you cook, do it back to back. A galley that clears comfortably on paper can become single-file the moment anything is being unloaded.
This is also the argument for putting drawers in the base run rather than doors. A drawer extends into the aisle for as long as you are using it and then goes back. A door stands open across the aisle for the whole time you are working out of that cabinet.
Two related details help in a tight room. Above the counter, a door hinged to lift upward rather than swing outward removes the corner you would otherwise walk into. And a handleless or push-to-open front takes the hardware out of the aisle altogether, which matters when the aisle is narrow enough that you brush past the cabinetry. Whether a given opening is standard or a special order is worth asking before it goes into the drawings.
Light, finish and how many things the eye has to count
Pale colours are the standard advice for a compact room, and they are not wrong, but the finish is doing more of the work than the shade is. A reflective or lightly textured surface picks up whatever daylight reaches it and puts some back into the room. A deep matte absorbs it. That is why a dark small kitchen can feel calm and a pale one can still feel tight, and it is worth reading alongside our guide to colour and finish.
The second effect is simpler. A room feels larger when the eye has fewer separate objects to resolve. A long uninterrupted worktop reads as more space than the same length broken by two seams and a change of material. Continuous tall storage reads as one plane rather than three cabinets. This is where large-format porcelain earns its place in a small kitchen: the surface can run without the interruptions that make a short counter look shorter.
Integration works the same way. Panel-ready refrigeration and a concealed dishwasher remove two large rectangles of contrasting metal from a room that does not have the wall area to absorb them. Those decisions have to be made early, because the appliance specification drives the panel, the clearances, the ventilation route and the service access around it.
What the cabinetry cannot fix
Some constraints in a small kitchen are not cabinetry problems. Where the waste stack runs, which wall is carrying load, where the gas comes in and where the windows sit will all shape the plan before any cabinet is selected. Moving those is construction work with its own scope and its own approvals.
The building itself also stays in the conversation. Older Boston houses rarely give you a true floor or a plumb wall, and precision in the factory does not cancel that. Scribing, filler pieces and a tolerance allowance at installation are how the gap gets absorbed. Naming this at the drawing stage produces a better plan than assuming it away.
Common questions about small kitchens
What makes a European kitchen suited to small spaces?
Mostly the carcass. Frameless construction has no face frame narrowing each opening, so the usable interior is close to the external width of the cabinet, and that gain matters most in narrow cabinets. Beyond that it is a planning habit rather than a national style: tall storage, integrated appliances and a preference for drawers below the counter all recover space a small room cannot spare.
Should a small kitchen have an island?
Only if the aisles survive it. The test is not whether the island fits on the plan, it is whether a person can still stand at the dishwasher with the door open while someone else passes behind them. A peninsula, a run of shallower base cabinets or a movable table often gives you the working surface without the circulation cost.
Do light colours make a small kitchen look bigger?
They help, but the finish does more work than the colour. A reflective or textured surface returns some of the available daylight into the room, while a deep matte absorbs it. That is why a dark small kitchen can succeed and a pale one can still feel closed in. Our colour guide covers the finish decision in detail.
Are tall cabinets worth it in a low-ceilinged room?
Usually yes. A continuous run of tall storage reads as one element, whereas wall cabinets with a gap above them read as two, and the gap is unusable anyway. The practical constraint is reach: anything above your comfortable overhead reach becomes long-term storage, so plan what actually goes up there.
What cannot be solved with cabinetry?
Anything structural or serviced. A waste stack, a bearing wall, the position of a gas line and where the windows are will all shape the plan before a single cabinet is chosen. Older houses also move, so scribing and a tolerance allowance at installation stay part of any cabinetry job. It is better to identify those limits early than to design around an assumption.
Continue