

The walk-in pantry has become a fixture of renovation wish lists. In a large new house it can be the right choice. In many Greater Boston kitchens, where the floor plan is already set by older walls, it is worth asking a simpler question first: how much do you need to store, and how do you want to find it?
What a wall of pantry cabinets does well
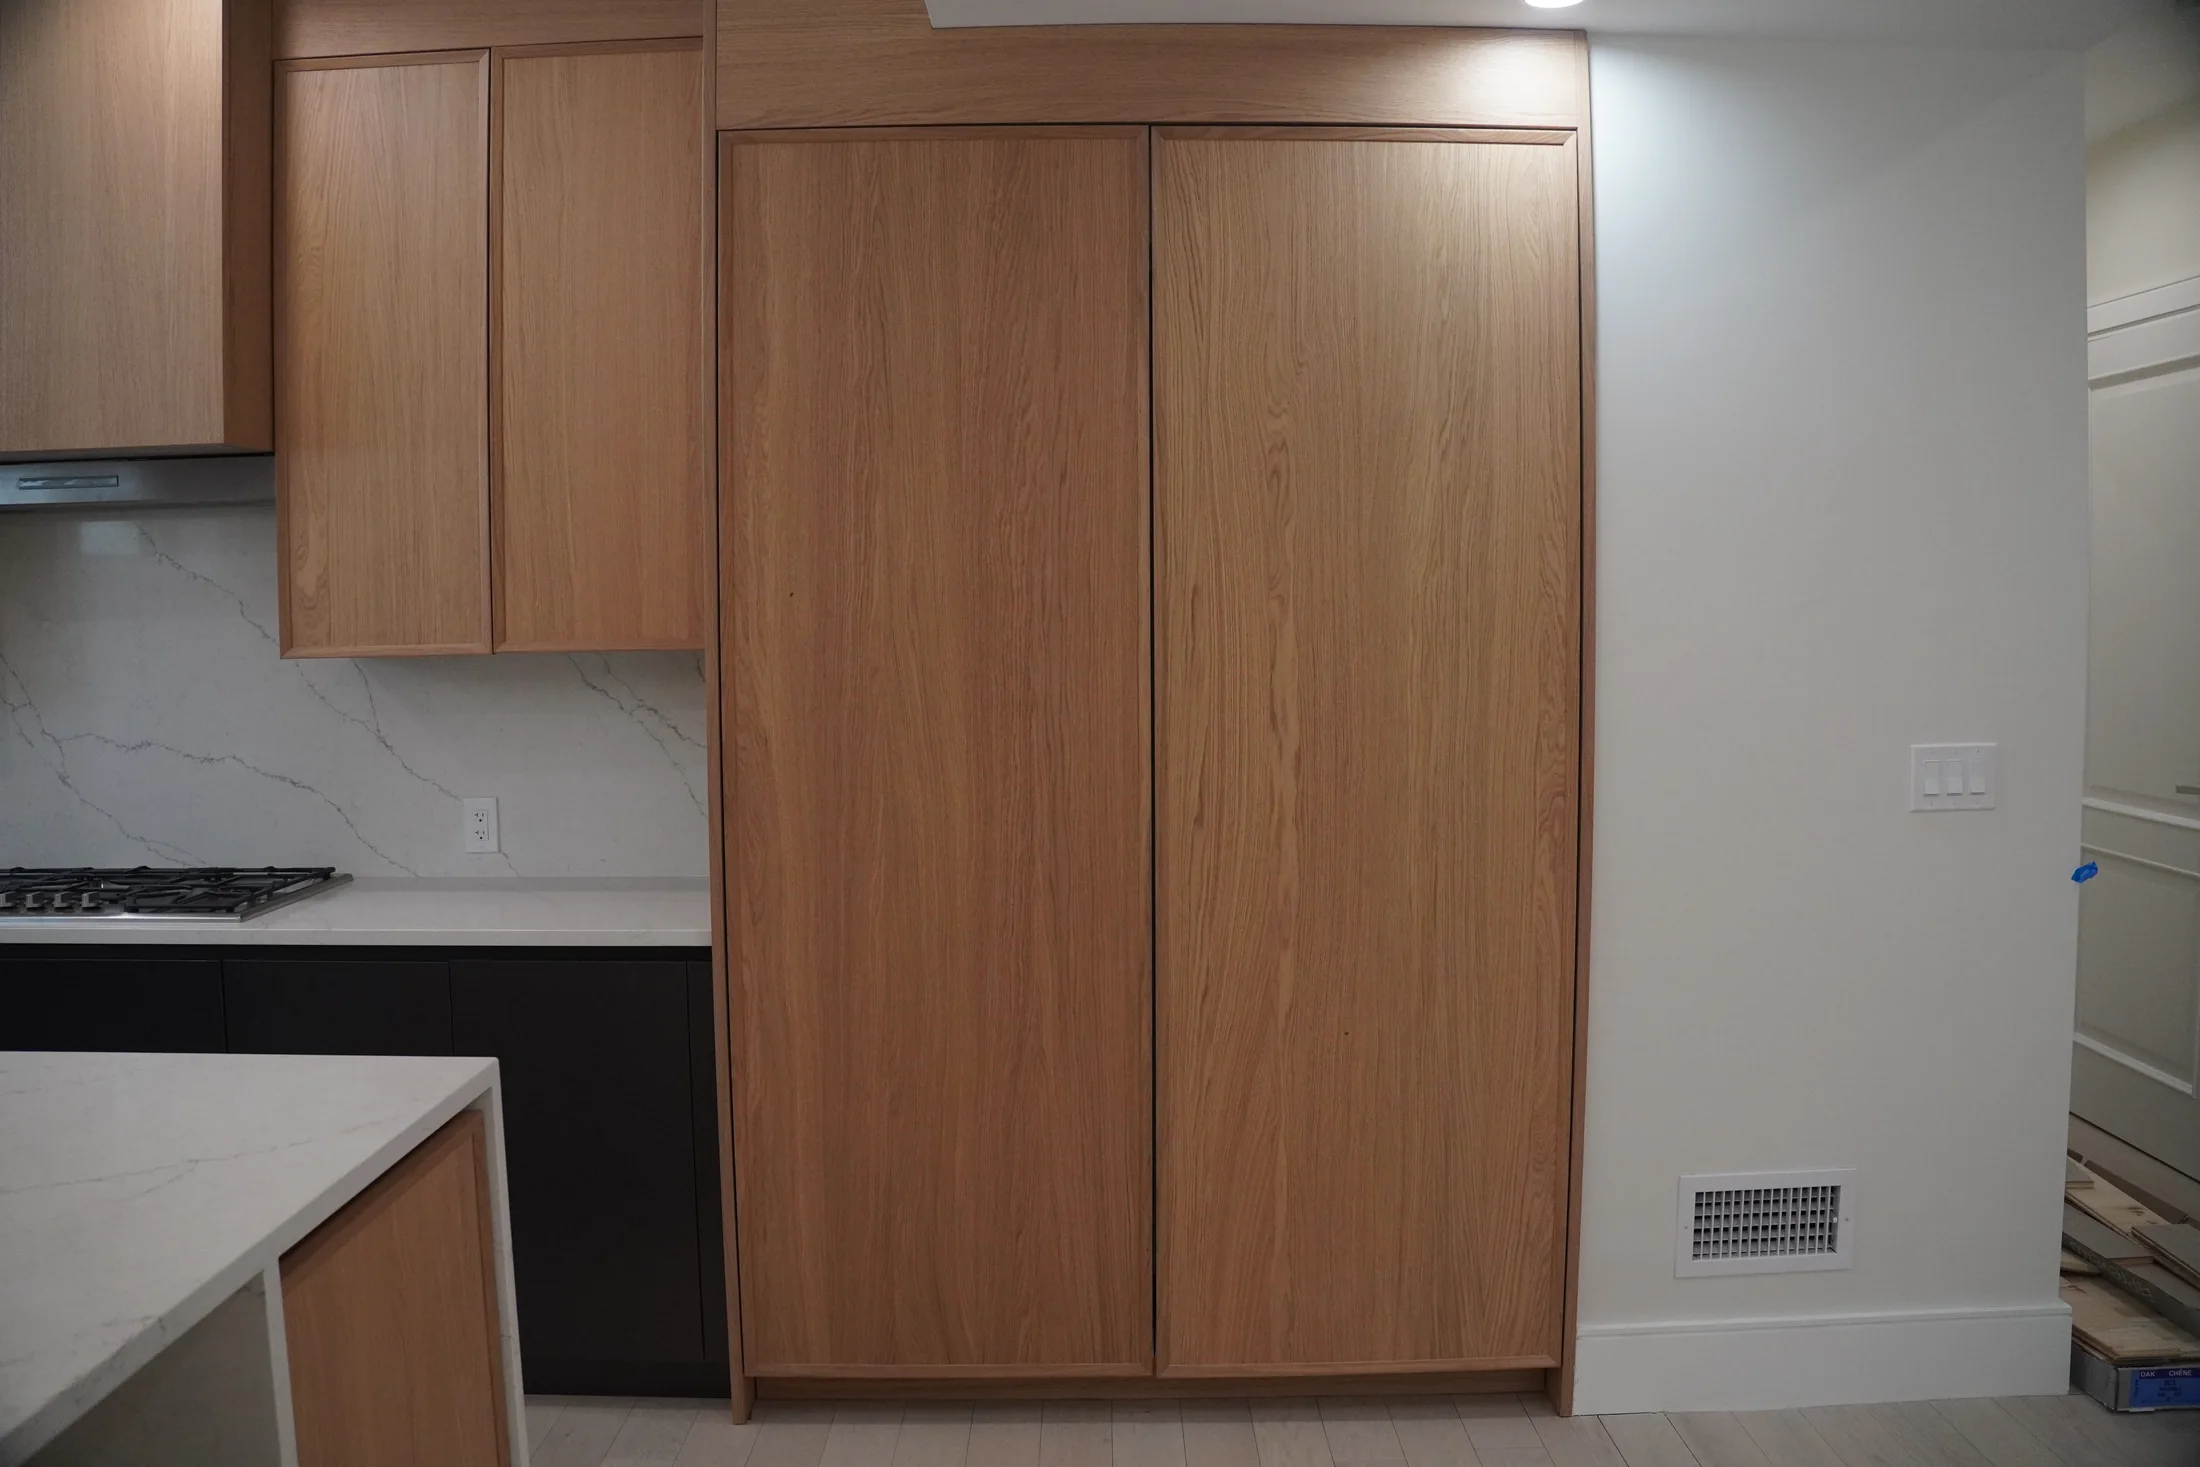
Tall pantry cabinets run from floor to ceiling, or close to it, in a single bank. Their great strength is visibility. Pull-out shelves, internal drawers and shallow door racks bring everything to the front, so nothing hides behind the cereal. A shallow shelf holds one or two rows of jars and tins, which is what most people want from a pantry: to see what they have.
They also cost no floor beyond their own depth. There is no doorway to clear, no aisle inside, no extra walls to build, light and finish. In an open plan, the bank can read as one calm wall of cabinetry, with the pantry, the refrigerator and the ovens all behind matching doors. Appliances, pantry zones and working storage can recede behind a continuous elevation, which is one of the main ideas behind a European kitchen. The kitchen collections show how that looks in practice.
What a walk-in pantry does well
A walk-in pantry is a small room, and that is its advantage. It can hold bulk purchases, a second refrigerator, small appliances on a counter, trays and platters, and the overflow of a household that cooks a lot or shops in quantity. It can stay untidy without the kitchen looking untidy. If it has a counter and power, it can take the toaster, the mixer and the coffee machine off the main worktop.
The costs are floor area and construction. A walk-in needs its own footprint, an aisle wide enough to turn around in, walls, a door, lighting and often ventilation. Shelves along three walls leave the corners hard to reach, the same problem a corner cabinet has. That construction sits outside the cabinetry scope, so it needs its own owner and budget line.
How they compare
- Floor space. Cabinets use only their own depth. A walk-in uses its footprint plus an internal aisle.
- Visibility. Fitted cabinets with pull-outs show everything. Deep walk-in shelves can bury things at the back unless they are kept shallow.
- Capacity for bulk. A walk-in wins for large items, appliances and overflow.
- Building work. Cabinets are installed into the kitchen. A walk-in is a room that has to be framed, wired, finished and lit.
- Appearance. Cabinets are part of the kitchen’s design. A walk-in hides its contents behind one door.
The middle ground: a concealed pantry
Between the two sits the concealed pantry: a recess or small room set behind doors that match the cabinetry, so from the kitchen it reads as part of the wall. Opening it on a pivot or pocket door, rather than a swinging pair, keeps the elevation intact when it is open and keeps doors out of the aisle. In some kitchens a larger concealed pantry, with a beverage zone that can be closed, does more for daily life than another row of base drawers.
Fitting out a pantry cabinet
A tall cabinet with plain fixed shelves wastes most of its height. The fit-out is what makes it work:
- Internal drawers at waist height for everyday items, so you look down into them.
- Adjustable shelves above and below for tall bottles and rarely used items.
- Shallow racks on the door, where the cabinet depth allows.
- Lighting inside the cabinet, so the back of each shelf is visible.
Plan the contents before the fittings. A list of what you actually keep in a pantry, and how often you reach for it, is more useful to the design than a photograph of someone else’s. The small kitchen guide covers more ways interior fittings recover space.
Questions to settle early
- What do you store now, and how much of it is bulk or overflow?
- Is there floor for a walk-in without squeezing the kitchen aisles?
- Do small appliances need a home off the main worktop?
- Would a concealed pantry behind cabinetry doors suit the room?
- Who builds the walls, wiring and lighting if a walk-in is chosen?
You can open tall storage and internal fittings at full scale in our Brookline showroom. Bring a list of what your pantry has to hold to a complimentary design consultation at our showroom at 20 Boylston Street, Brookline, and we will plan the storage around it.