

Ergonomics has a reputation for being a soft subject, which is unfortunate, because in a kitchen it is almost entirely dimensional. It is about how far your arm goes, how low you have to bend, and how much you have to move a heavy object before you can put it down. Those are measurable, and they are fixed by the plan.
European cabinet systems have a reasonable claim to this territory, mostly for a structural reason rather than a cultural one. Frameless construction attaches hinges and drawer runners directly to the box, without a face frame across the front, so what you see is close to what you can use. That matters for reach, and it compounds in the cabinets where reach is already tight.
None of that is automatic. A frameless kitchen at the wrong height, with the oven under the counter and the only deep storage in a blind corner, is a frameless kitchen you will resent. What follows is the set of decisions that actually determines whether the room works.
Working height
The single most common source of discomfort.
A standard-height counter is a compromise struck on behalf of an average person. If you are not that person, you feel it daily.
Set the counter to the cook, not the catalogue
The American default puts a base cabinet counter at 36 inches, which is 914 millimetres. That number was chosen for a population, not for you. If you are noticeably taller or shorter than average, the default is the single most likely reason a kitchen makes your back ache.
Measure at the elbow
Stand relaxed and have someone measure from the floor to the crease of your elbow. Most chopping and mixing is comfortable somewhere below that line, because you want your forearms angled down rather than lifted. Cutting a squash and whisking a sauce do not want the same height, which is why a single surface is always a compromise.
Split the height where the work differs
Rolling pastry wants a lower surface than washing up does. A sink set higher than the run saves you the stoop; a section of worktop set lower makes any downward-pressure task easier. Splitting a worktop has consequences for the surface material, the seam and the cabinets underneath, so it is a design decision rather than an adjustment.
Lift the oven out of the floor
A wall oven at chest height means you take a hot, heavy tray out at the height you are already holding it, instead of lifting it from below your knees while bent forward. If one change is going to be felt every week, it tends to be this one.
Drawer or door, cabinet by cabinet
The drawer-versus-door argument is usually had as a style question. It is a reach question. A drawer brings the contents out into the room where you can see and lift them; a door leaves them in a box that you have to enter.
| Situation | Usually | Why |
|---|---|---|
| Base storage below the counter | A drawer, in almost every case | A drawer brings its whole contents out to you. A base cupboard makes you crouch, open a door, and then reach past the front row to find what is behind it. The back third of a deep base cupboard is where things go to be forgotten. |
| A narrow run under 400 mm | A drawer, and the carcass matters | Frameless construction has no face frame across the front of the box, so the opening is close to the full width of the cabinet. In a wide cabinet that is a nice margin. In a narrow one it is the difference between a usable drawer and a slot. |
| Tall or awkward items | A door | Stockpots, sheet trays, a stand mixer and small appliances want vertical clearance and a full-height opening. Forcing them into drawers wastes the volume above them. |
| Everyday plates and glasses | Depends where you stand | Wall cabinets keep them at eye level but require a lift and a reach over the counter. A deep drawer with pegs keeps them at hip height and closer to the dishwasher. Which is better depends on who unloads the dishwasher and how tall they are. |
| The corner | Neither, without a mechanism | A corner base is a cabinet you can only enter diagonally, so the far volume is out of reach of a normal arm. A carousel or a pull-out brings the contents to the opening. Without one, decide the corner is not storage and let the counter run through it. |
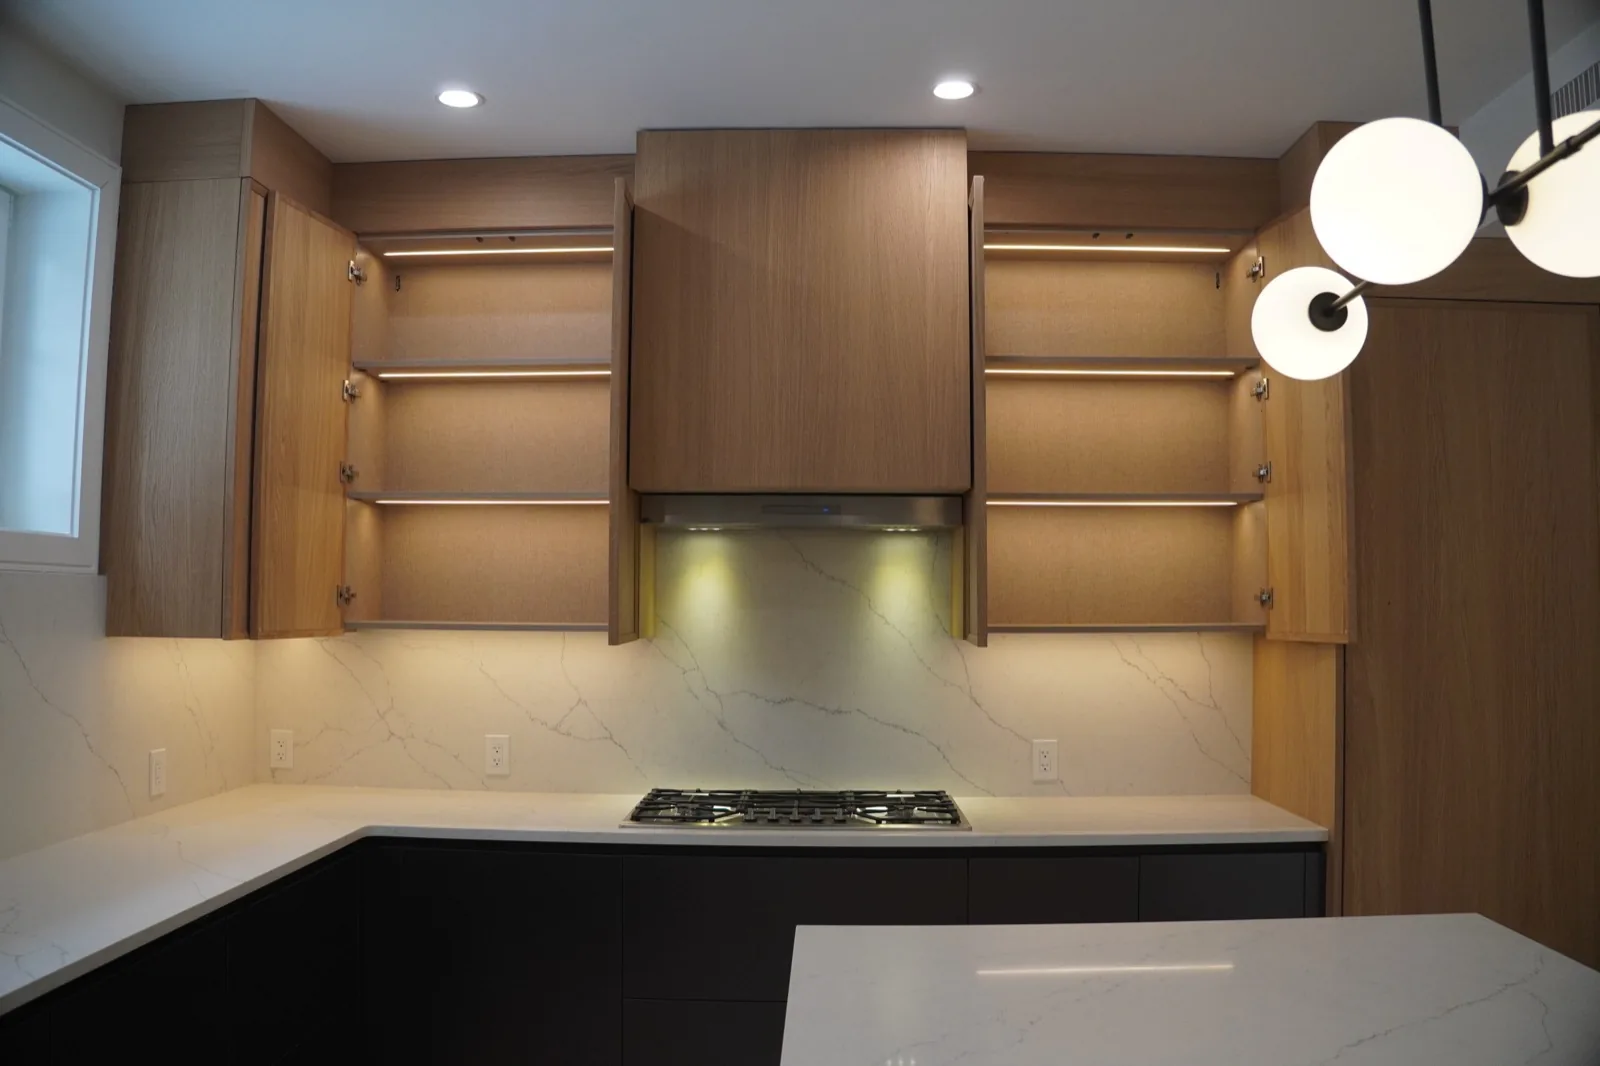
| A wall cabinet above the work surface | A lift-up door | A door hinged to open upward rather than outward stops you walking into the corner of it while standing at the counter below. Once it is up, it is also out of your sight line. |
The corner deserves saying plainly, because it is where most kitchens quietly lose storage. A corner base cabinet holds a large volume that a human arm cannot reach into, so either a mechanism brings that volume to the opening, or the volume is dead. Deciding not to store anything there is a legitimate answer. Pretending the volume counts is not. For the wider comparison, see kitchen drawers versus kitchen cabinets.
Appliance placement
Put the appliance where the task ends, not where the wall is free.
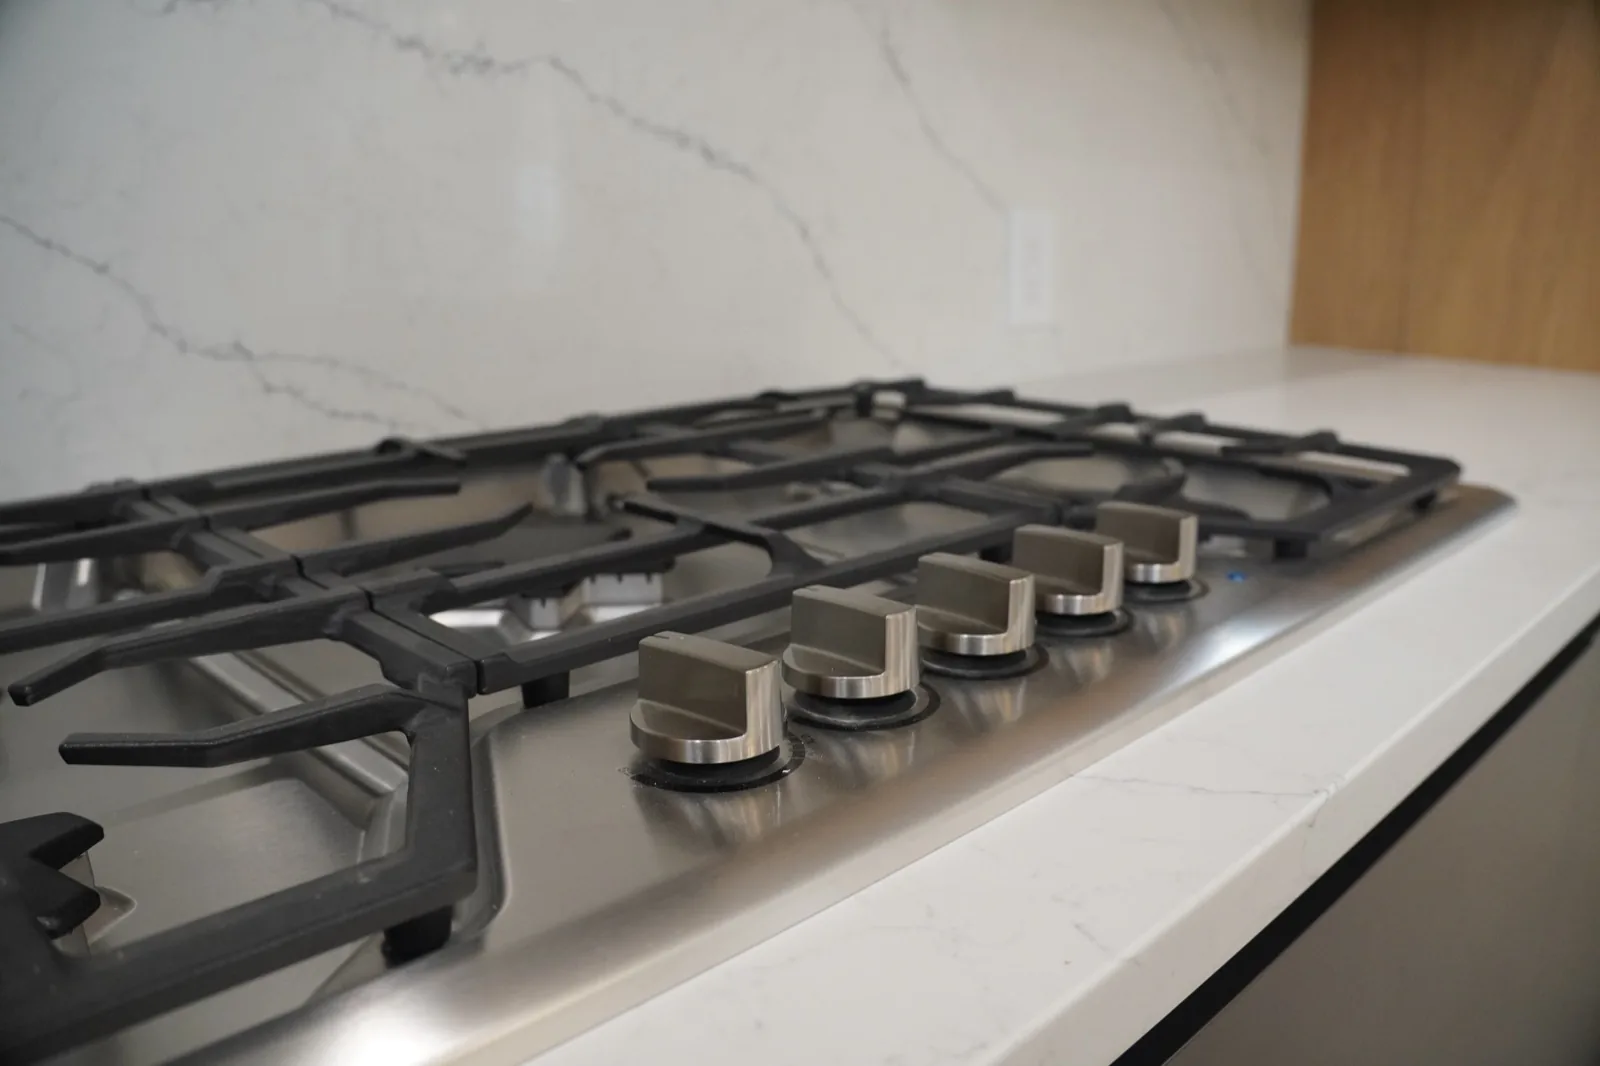
Every appliance has a moment when you are holding something hot, heavy or wet and need somewhere to put it down. Landing space beside the cooktop, and beside the oven, is not a luxury allocation. It is the reason you are not carrying a full pan across the room.
The dishwasher wants to be next to the sink, because the sequence is scrape, rinse, load, and every step of it involves water in transit. Refrigeration wants to sit at the edge of the working zone rather than inside it, so that someone can take out a drink without walking through the person cooking.
Exact clearances, ventilation routes and service access come from the manufacturer's installation document for the specific model, and they set the cabinet dimensions around them. Our appliance planning guide covers that handoff.
Movement
Zones beat the triangle in a room where two people cook.
The old work triangle assumes one cook and three fixed points. It says nothing useful about what happens when someone is unloading the dishwasher while dinner is being made.
Grouping the kitchen into zones is simply a way of putting the tools next to the task. Everything you need for preparation lives at the preparation counter. Everything you need for cleanup lives within a step of the sink. The point is not tidiness, it is that you stop crossing the room mid-task.
Aisle width is where zones either work or collapse. It is worth resisting the temptation to solve this from a published minimum, because the number that matters is the one your own appliances produce. A dishwasher door down in a narrow galley can take a passable aisle and make it impassable, and no plan view shows you that.
Lighting belongs in the same conversation for a practical reason. If the only light is behind you on the ceiling, you chop in your own shadow. Light under the wall cabinets puts the illumination on the work surface rather than on your back.
What the cabinetry can and cannot fix
A cabinet system can change the height you work at, what opens toward you, how the corner behaves and how the interior of every box is divided. Those are the levers, and they are meaningful ones.
It cannot move a waste stack, widen a room or make a doorway swing the other way. It also cannot cancel the building: floors and walls move, so fillers, scribes and installation tolerance remain part of the job in any Boston house with some age on it. A conversation that names those constraints early is more useful than one that promises around them.
Common questions about kitchen ergonomics
What is the ideal counter height for a European kitchen?
There is no single ideal height. The American default of 36 inches is a population average, and the useful reference point is your own elbow: most preparation is comfortable a little below elbow height, with your forearms angled downward. A European system is dimensioned in millimetres, and the final height is set against the finished floor at installation, so the question is worth raising before anything is ordered.
Are drawers better than doors for ergonomics?
Below the counter, usually yes, because a drawer moves its contents to you rather than making you reach into a box. Above the counter and for tall items, a door is often the better answer. The general principle is that anything you use daily should be reachable without kneeling, and anything heavy should be reachable without lifting it away from your body.
How wide should a kitchen aisle be?
Rather than start from a number, find the binding case in your own room. Open the deepest door in the run, usually the dishwasher or the oven, and check that a person can still get past it while someone stands at the appliance. If two people cook, the test is two people passing back to back. A galley that clears on paper can still fail when the dishwasher is down.
Does a frameless cabinet actually give you more room inside?
Yes, for the same external width. Frameless construction attaches hinges and drawer runners directly to the cabinet box, with no face frame narrowing the opening. The gain is modest on a wide cabinet and significant on a narrow one, which is why it matters most in small kitchens and in tightly organised storage zones.
Can ergonomic changes be made after cabinets are ordered?
Some can and some cannot. Interior fittings and dividers are usually adjustable later. Counter height, oven position, the split between drawers and doors, and the aisle itself are all decided in the drawings. Those are the ones worth arguing about before production is released.
Continue