

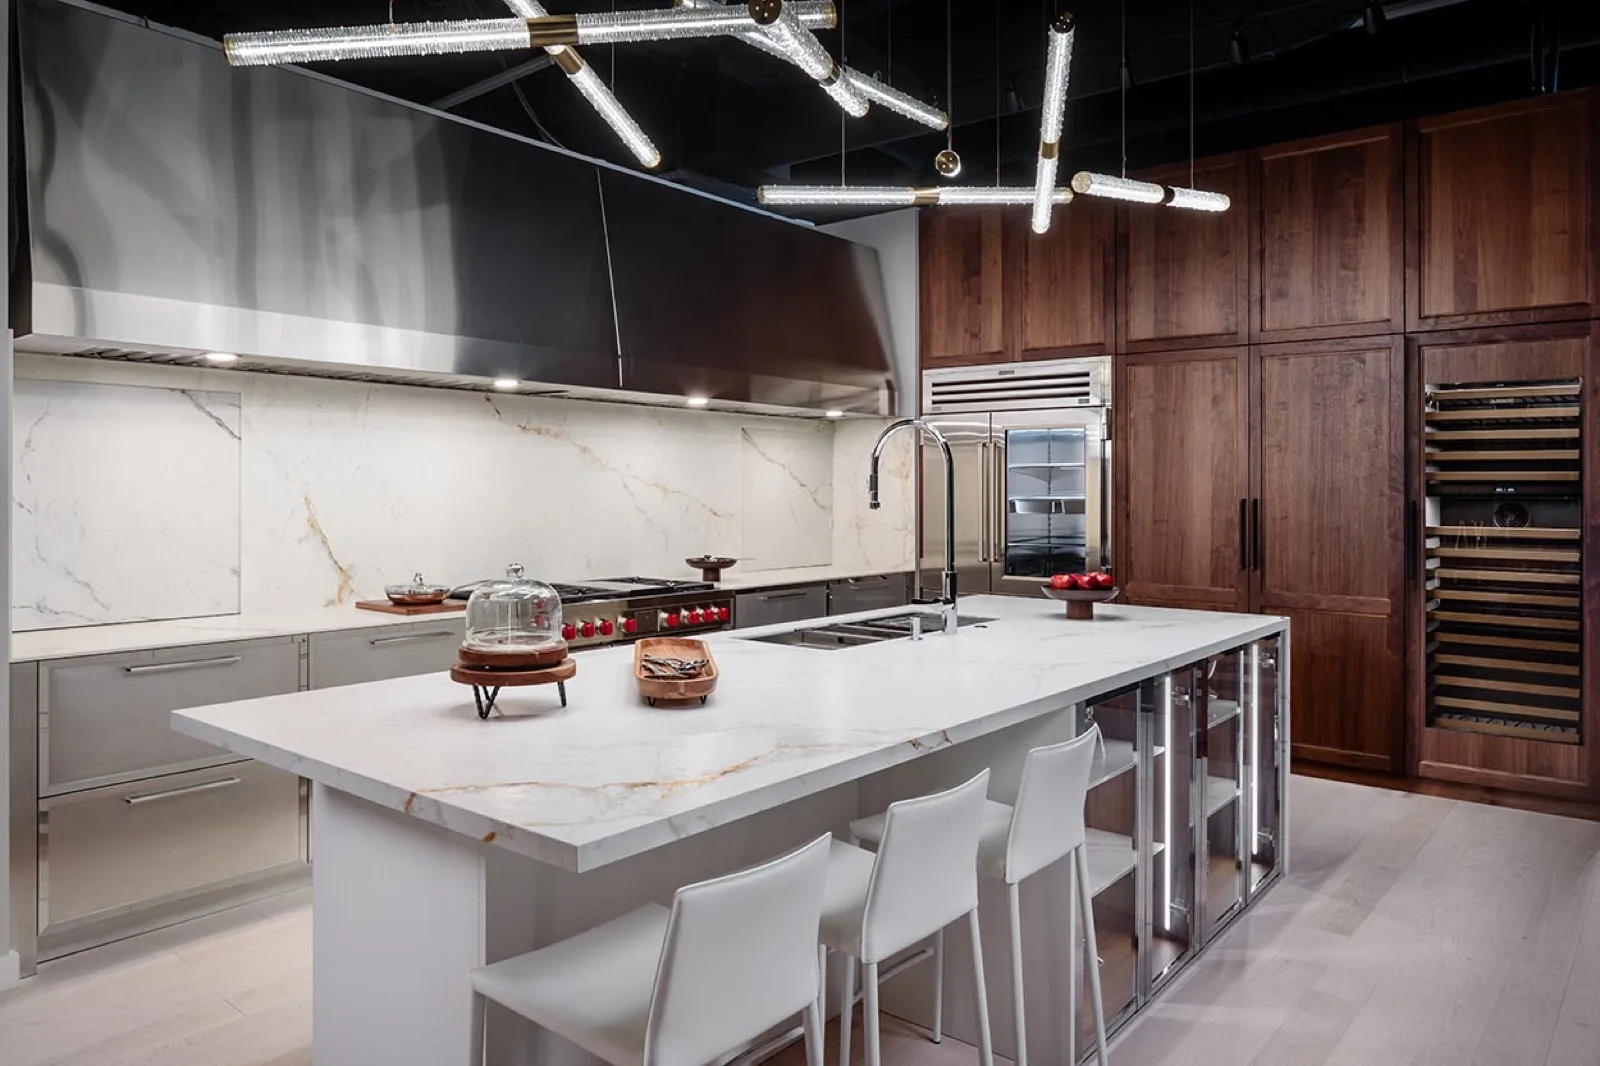
The comparison is most helpful when it moves beyond a label. Cabinet construction, storage, appliance placement, material samples and the way the room connects to the rest of the home are decisions that should be made together. A compact city kitchen and a large gathering kitchen can both use European cabinet systems; neither needs to look like a stereotype.
DOCA Boston designs European kitchens and architectural cabinetry from its Brookline showroom. A complimentary consultation is a chance to review a plan, inspiration or a practical constraint and identify which cabinetry decisions belong in the next project conversation.
Five useful points of comparison
Compare systems and priorities, not national stereotypes.
These are common design tendencies, not universal rules. Construction methods, available products and homeowner preferences vary widely within both traditions.
Cabinet construction and expression
European kitchen systems commonly use frameless, full-overlay cabinetry, which can create a continuous plane across doors and panels. American kitchens may use either framed or frameless construction; the visible result depends on the selected cabinet system, door style, trim and installation.
Storage
European-led planning often makes storage part of the cabinet composition: drawers, tall units, internal organizers and appliance housings are considered early. A kitchen of any style benefits from the same discipline. Map what must be stored, where it is used and what should stay out of view.
Appliance integration
Integrated or panel-ready appliances can allow cabinetry and appliances to read as one composition. Visible appliances can be equally intentional when their dimensions, finish, ventilation and service access are coordinated with the room.
Layout and gathering
An open kitchen, island or seating area is not exclusive to one design tradition. The useful question is how the household cooks, gathers and moves through the room, then whether the plan has enough clear working and circulation space.
Material and color
Quiet lacquer, veneer, glass, metal and stone are used across many contemporary kitchens. Rather than assigning a material to a national style, compare full-size samples in the room and resolve their relationship to light, flooring, adjacent spaces and the cabinet elevation.
The American side
What actually defines an American kitchen.
The honest answer is a construction method rather than a look. Once you know what a face frame does, most of the visible differences follow from it.
American cabinetry is usually framed, which means a structural frame runs across the front of the cabinet box. European cabinetry is usually frameless, so hinges, drawer systems and doors attach directly to the box. Both are made in both places and both are available here. The frame is the thing that changes.
A face frame across the cabinet front
The defining feature is structural. A framed cabinet carries a front frame fixed across the box, and doors either overlay that frame or sit inside it. That frame is what produces the reveals, the furniture-like door relationships and the visible rhythm most people picture when they picture an American kitchen.
Inset doors as the traditional expression
Inset cabinetry is a framed style in which doors and drawers sit within the visible frame rather than over it. It is the most demanding version to build and adjust, and it is the one that reads most clearly as joinery rather than as a system.
A narrower opening for the same cabinet
Because the frame occupies part of the front, the clear opening is smaller than the cabinet. The difference is modest on a wide base unit and significant on a narrow one, which is why the same run of cabinetry can hold noticeably less in framed construction than in frameless.
Construction that tolerates an older house
A face frame and a visible reveal absorb out-of-square walls and settled floors in a way a flat continuous elevation does not. In much of the Boston-area housing stock that is a practical advantage, not a stylistic one.
Neither system is automatically better. Frameless construction suits continuous architectural elevations, full-access interiors and precise modern detailing. Framed and inset cabinetry is the right answer when a project genuinely wants traditional reveals and furniture-like door relationships. Read the full construction comparison
Where the traditions actually collide
Appliance openings, and why dishwashers are the usual casualty.
Cabinet style is a preference. An appliance opening is a dimension, and it is the place a European system and an American appliance schedule most often fail to meet.
- 01
Start from the cut sheet, never the category
Appliance nominal sizes are marketing shorthand. The cabinet interface comes from the manufacturer's approved documentation for the exact model: rough opening, depth, clearances, door swing, ventilation and service access.
- 02
Dishwashers are where the two conventions meet
A dishwasher sits inside a cabinet opening, so its width, height adjustment range and door thickness all land on the cabinetry drawing. A machine specified in millimetres and a cabinet run set out in inches can both be correct and still not meet, which is why the appliance schedule is closed before cabinets are released rather than after.
- 03
Panels are cut to the appliance
Panel-ready refrigeration and dishwashing need panel dimensions taken from the selected model. Ordering a panel against a category size is the most common way an integrated elevation ends up with a visible gap.
- 04
Ventilation is a route, not a product
A hood has to exhaust somewhere. The duct path, the make-up air question and the ceiling condition are resolved while the walls are open, and they constrain the cabinet layout above the range more than the hood itself does.
Cabinetry first
Storage is a design decision, not an afterthought.
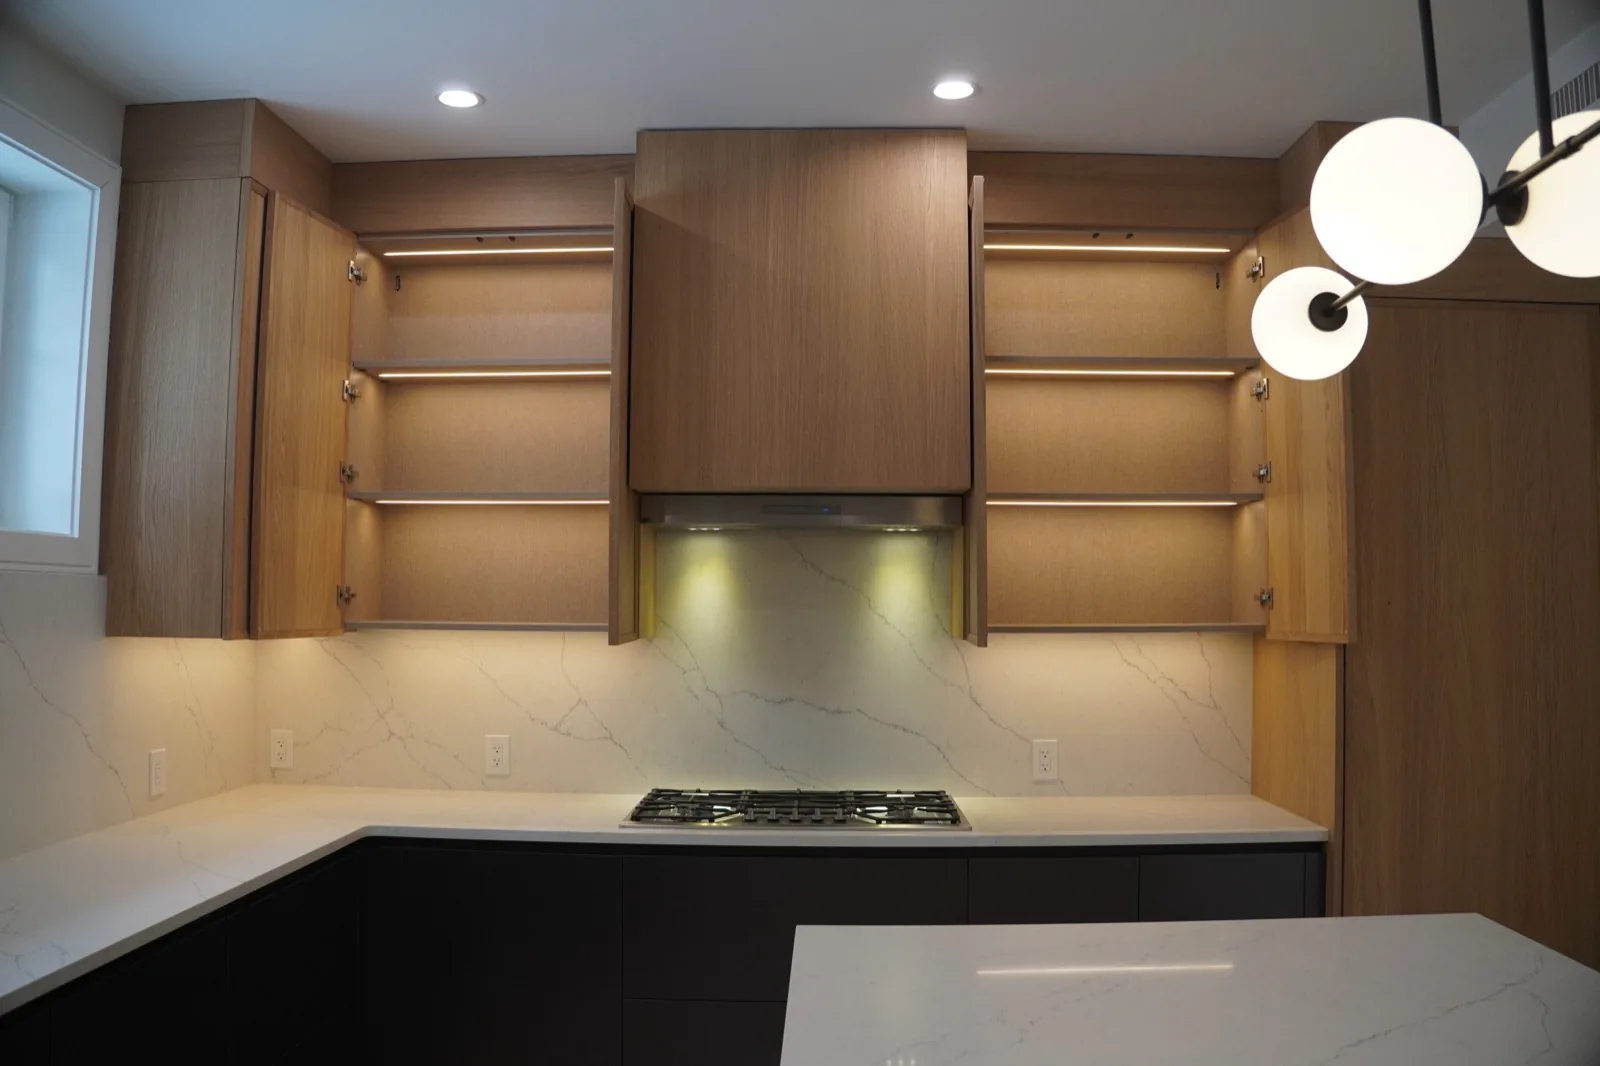
Whether the visual direction is minimal, traditional or somewhere between, storage works best when it is planned around the household. Tall cabinets, deep drawers, pantry zones and internal organizers should be tested against actual cookware, small appliances, recycling, cleaning supplies and daily routines.
The cabinetry plan also sets up the other project teams. Appliance dimensions, counter depths, panel requirements, ventilation, surface transitions and lighting locations should be confirmed against the selected products and field conditions rather than assumed from a reference image.
A better brief
Four questions to bring to the first design conversation.
These questions turn a style comparison into a project-ready starting point.
- 01
What has to work here?
List cooking, storage, seating, work-from-home, entertaining and accessibility needs before selecting a door style.
- 02
What should be visually quiet?
Decide what should recede into the cabinetry and what should remain visible by design: appliances, pantry storage, ventilation, everyday objects.
- 03
Which interfaces need coordination?
Cabinets, appliances, surfaces, lighting, plumbing, electrical work and construction conditions affect one another. Assign responsibility for each before production.
- 04
What needs to be verified on site?
Field dimensions, delivery access, existing walls, utilities, appliance specifications and installation sequence require project-specific confirmation.
For Boston and New England homes
Let the existing home inform the cabinet plan.
Older structures, urban access, existing services and the construction sequence can influence what a finished kitchen requires. Resolve responsibilities for field measurement, appliances, surfaces, lighting, installation and site preparation with the appropriate project team before cabinetry enters production.
DOCA's project process is designed to bring the cabinetry system into that wider conversation. Trade professionals can also explore how DOCA works with architects, builders and designers.
Frequently asked questions about cabinet construction, scope and project sequence are collected on the questions page.
Continue planning