

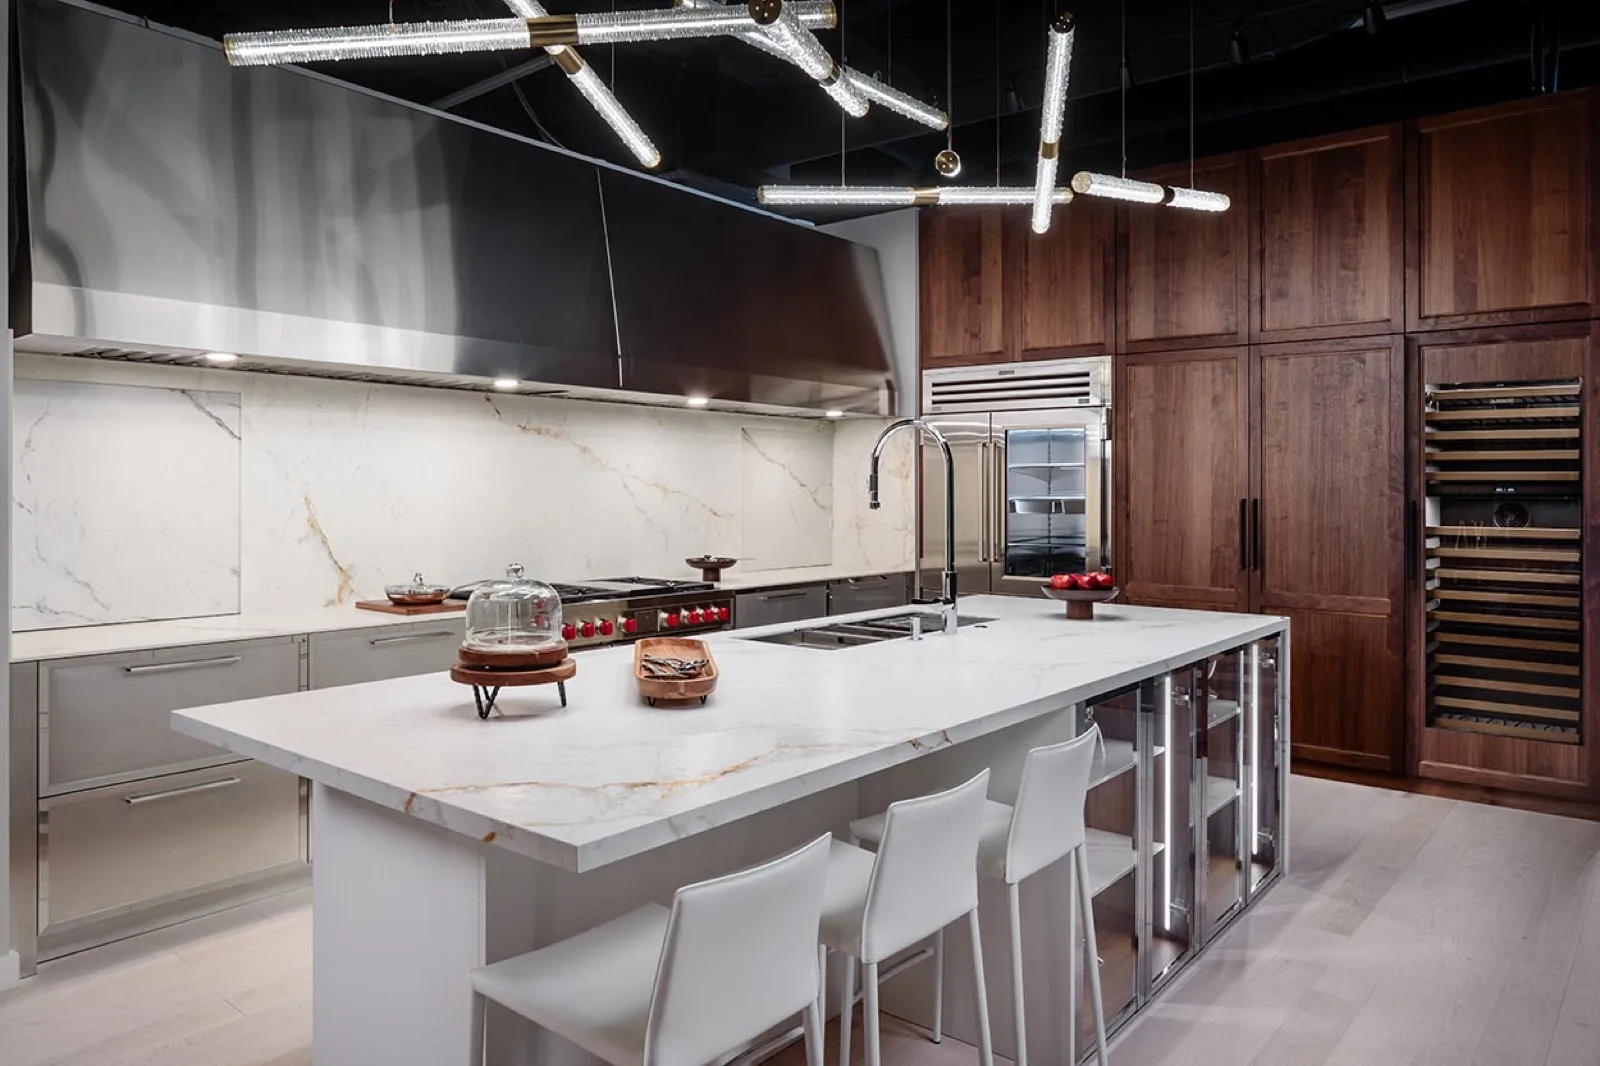
For a Boston-area renovation or new build, the useful question is not whether a kitchen appears European. It is whether its cabinetry, working zones and visible details have been planned as a whole. The cleanest rooms are often the result of many quiet decisions: where panels begin and end, how appliances are vented and serviced, how a countertop meets a tall cabinet, and what belongs behind a door.
DOCA Boston works with made-in-Spain cabinetry systems for homeowners and trade professionals. The Brookline showroom is where a project team can review cabinetry, storage, wood, lacquer, glass and porcelain together, then determine which decisions belong with the architect, designer, builder, appliance partner, fabricator or installer.
This page is a design framework. For a collection-specific starting point, see DOCA's kitchen directions. For a detailed comparison of cabinet systems, visit our European kitchen cabinet brands guide.
The design language
What makes a European kitchen feel resolved.
These principles describe the relationship between the system and the room. They are not a promise that every feature is right for every plan or site condition.
A cabinet system, not a single finish
European kitchen design begins with a coordinated cabinet construction, storage plan and proportion system. The door is visible, but it has to work with the box, interior fittings, panels and the room around it.
Continuous architectural planes
Tall storage, appliance panels and base cabinetry can read as a continuous elevation. That quiet effect depends on deliberate reveals, panel alignment, ventilation and service access. Hiding the appliances is not enough on its own.
Materials with a role
Wood, lacquer, glass, metal and porcelain can be composed as one room. One dominant material and a clear supporting material usually create more lasting calm than a collection of unrelated samples.
Function designed into the layout
Pantry storage, cooking zones, waste, small appliances and daily-use drawers are considered before the front elevations are finalized. A beautiful kitchen still has to support how the household actually lives.
Provenance
What makes a European kitchen authentic.
Authenticity is not a style claim. It is a set of questions with checkable answers, and you can ask all five in a showroom in about ten minutes.
The term gets used loosely, because a door profile can be copied anywhere. What cannot be copied cheaply is the construction behind it, the manufacturing behind that, and the responsibility for what happens on site. Those are the three things worth testing.
- 01
Ask where the cabinet was made, and get a country
Provenance is a question with an answer, not an adjective. A kitchen assembled from imported components is a different product from a cabinet system manufactured as a system. DOCA Boston works with made-in-Spain cabinetry.
- 02
Open a narrow cabinet and look for a frame
Frameless construction attaches hinges, drawer systems and doors directly to the cabinet box. If there is a structural frame across the front, the cabinet is framed, whatever the showroom calls it. The difference is most obvious in narrow units and organised storage zones.
- 03
Ask how a reveal is held across a long run
European systems depend on controlled reveals between doors, drawers, panels and appliances. A showroom that can explain how fillers, scribes and installation tolerances hold that line in a house with settled floors is describing a real system. One that says precision eliminates the problem is not.
- 04
Check whether the material vocabulary continues past the kitchen
A cabinet system carries one wood, lacquer, glass and metal language into wardrobes, bathrooms and living systems. A kitchen-only product range cannot, which is usually the clearest signal of what you are actually buying.
- 05
Ask who owns delivery, installation and adjustment
The answer separates a supplier from a system. Field dimensions, appliance documentation, finished ends, fillers and ceiling conditions all need a named owner before production.
DOCA manufactures its systems in Spain and sells them in Greater Boston from the Brookline showroom, where the kitchens are installed complete rather than shown as samples. Compare frameless and framed construction
The practical layer
Integration should be designed before it is concealed.
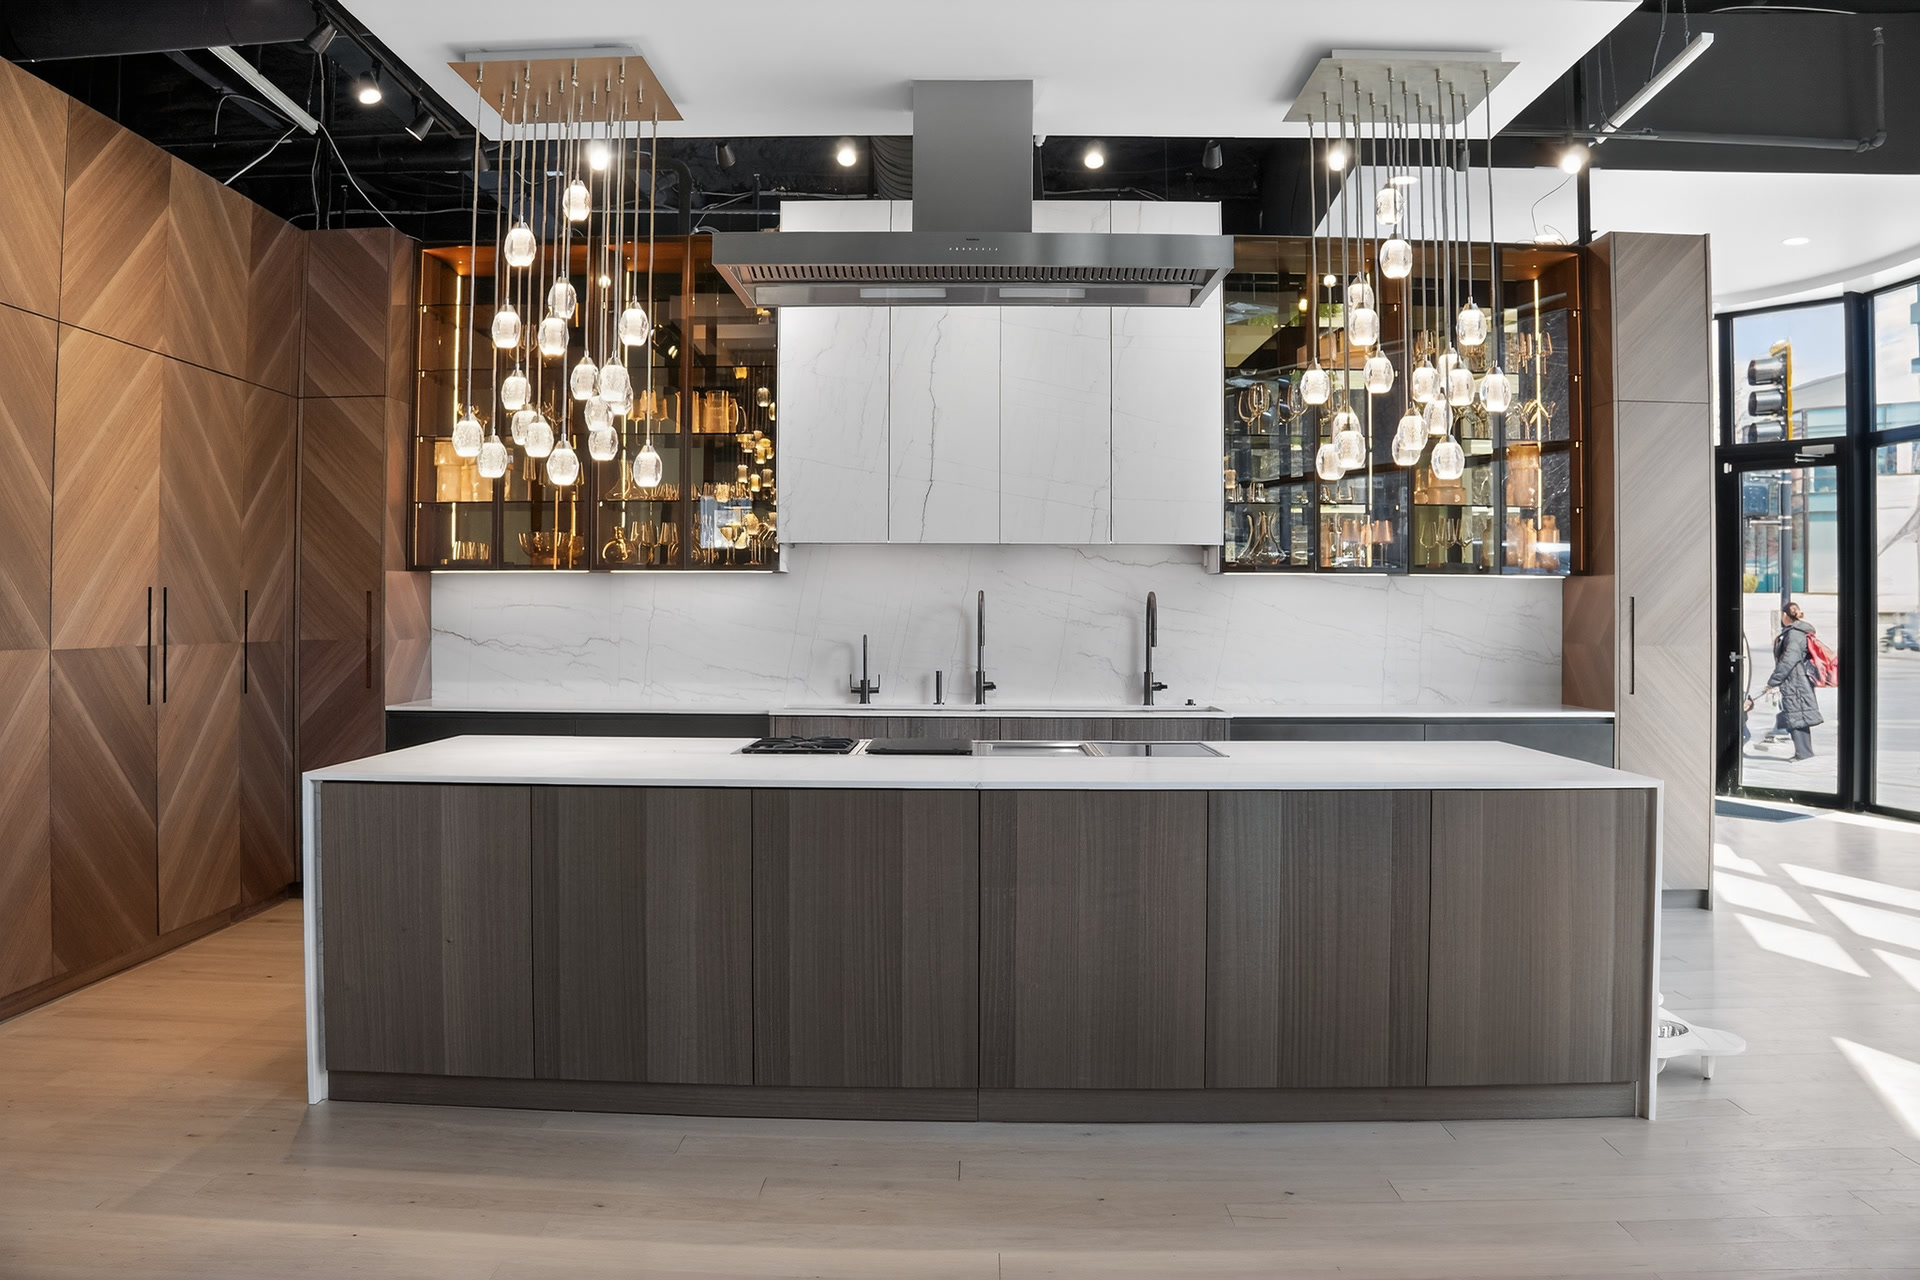
Panel-ready refrigeration, cooking ventilation, dishwashers, pocket doors and utility storage can give a room visual calm. Each also creates requirements for clearances, air movement, service access, electrical work and the cabinet dimensions that surround it.
Bring appliance information and plans to the early conversation. The right cabinet configuration is based on the selected equipment and the approved drawings, not an assumption that every appliance can disappear behind the same elevation.
See how the DOCA process coordinates a projectA Boston-area brief
Start with the home that exists.
Older construction, floor and wall conditions, access, utility locations and the project sequence all affect what a cabinetry plan needs to solve.
A European cabinet system does not eliminate coordination; it makes good coordination more visible. Before an order is released, project teams should establish who verifies field conditions, who approves drawings, how surfaces are templated, and who owns delivery, installation, adjustment and replacement questions.
The design conversation can then distinguish a lasting architectural decision from a finish preference that is still open. That clarity helps homeowners and trade teams move forward without treating a showroom visit as a final technical approval.
Continue by intent
Choose the next question, not another generic result.
These resources serve different decisions: design direction, cabinet-system comparison, material selection and the lived result of completed rooms.