

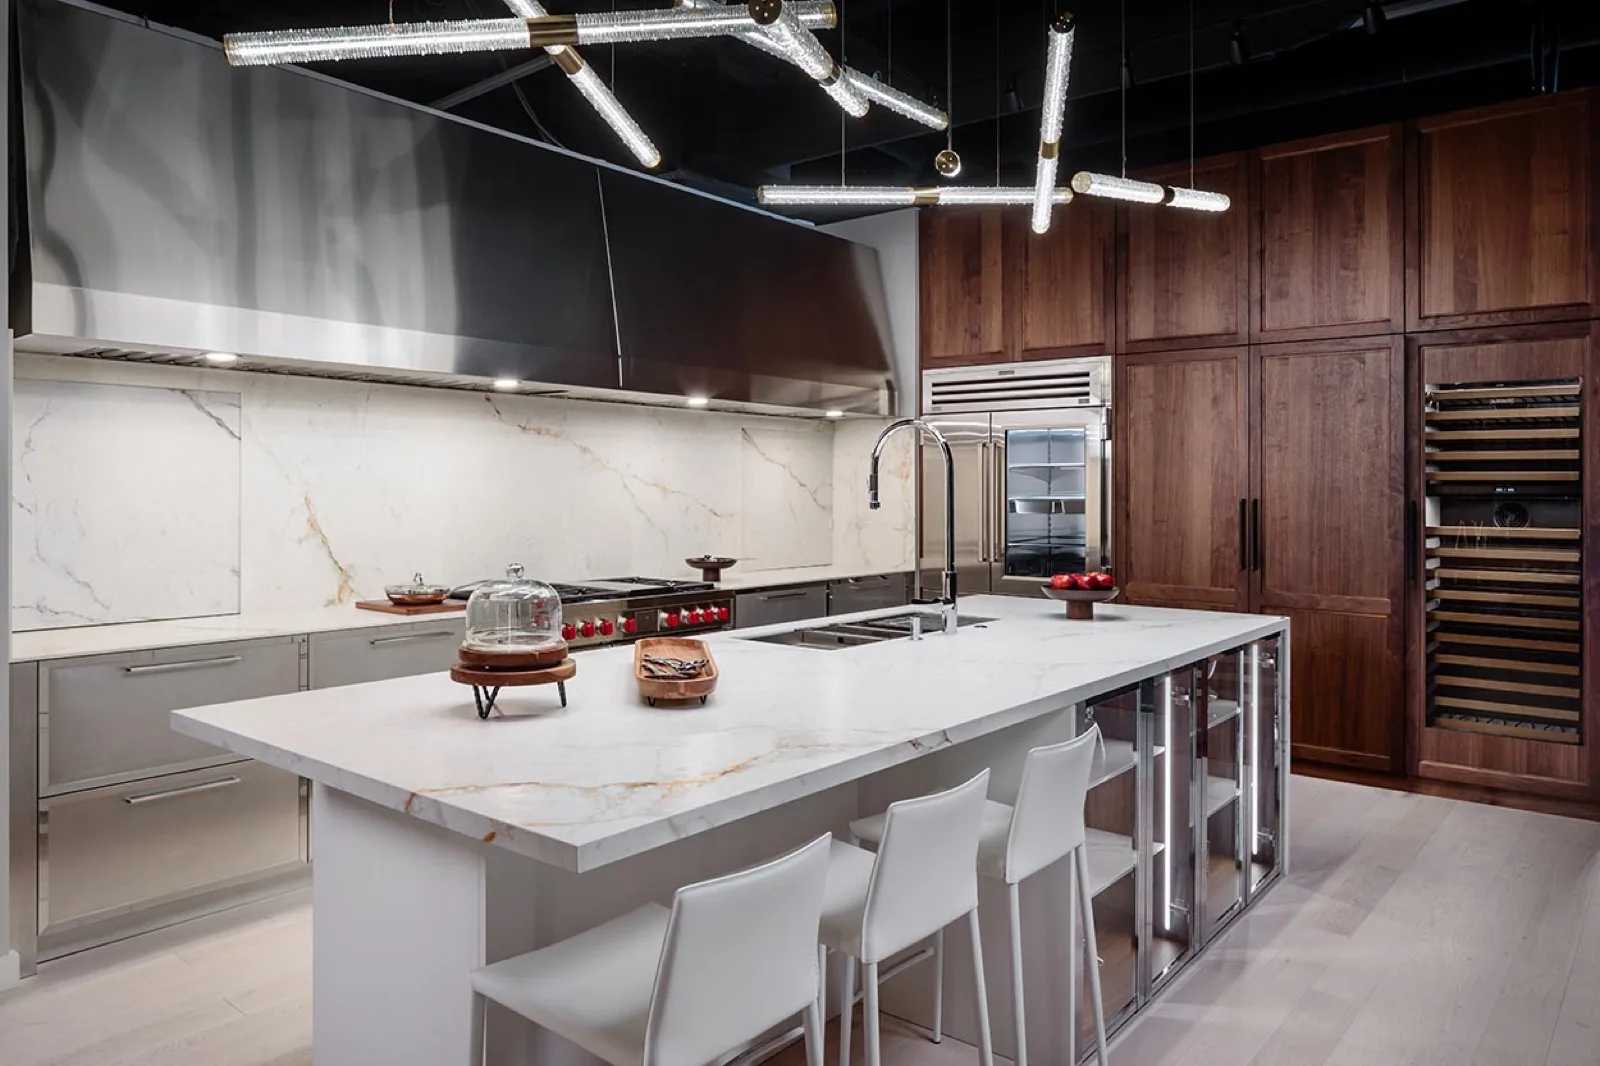
Kitchen trend forecasting has a structural problem. It concentrates on the parts of a kitchen that are easiest to photograph and quickest to replace, which are also the parts least worth planning around. A forecast about connected appliances is a forecast about a product category that will turn over two or three times before the cabinetry does.
A cabinetmaker sees the room differently, in layers with different lifespans. That framing is less exciting than a list of predictions, but it survives contact with an actual project, and it produces decisions you can act on now.
Three layers, three lifespans
A kitchen is not one object with one expiry date.
Sorting the room this way turns an unanswerable question about the future into a set of answerable questions about replaceability.
Replaced in under a decade
Appliances, electronics, taps, lighting control, anything with a chip or a motor.
Design so these can be swapped without touching the cabinet. Standard openings, reachable services and panels that can be remade are what make a swap a swap.
Replaced once, maybe
Work surfaces, splashbacks, cabinet fronts, handles, flooring.
These carry most of the visible style, which is exactly why they date. A system where fronts can be changed without replacing carcasses lets a kitchen be updated rather than removed.
Expected to stay
The cabinet boxes, the layout, the service routes, the structural openings.
These are the expensive things to move later. They deserve the most attention now and the least fashion.
What ages badly
The failure mode is a cabinet built around a device.
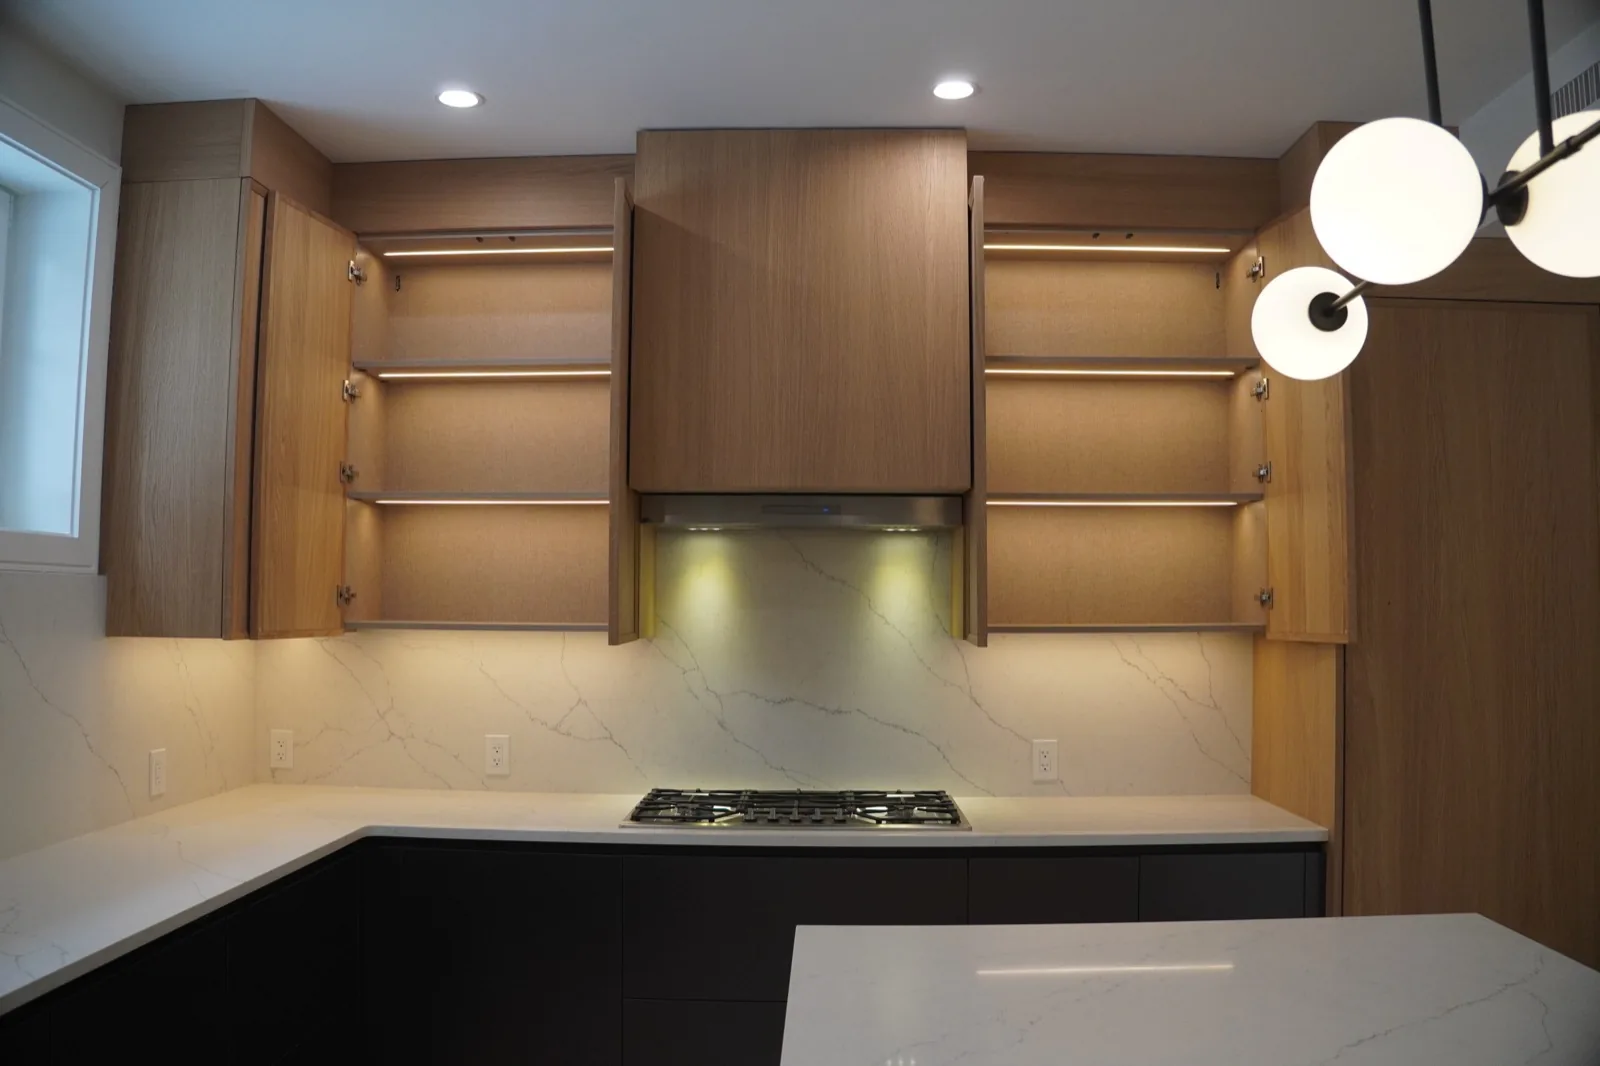
Most kitchens that feel obsolete early are not obsolete in appearance. They are obsolete in fit. A run built tightly around a particular appliance, a niche sized to a specific machine, or services buried behind a sealed panel all convert a future replacement into a joinery job.
This is avoidable at drawing stage and expensive afterwards. Standard openings with documented tolerances, reachable service routes and a known way back into the run cost very little when the cabinet is still a drawing.
The same logic applies to the appliance decision itself. Our dishwasher and cabinetry planning guide covers what a specific machine asks of the run, and the appliance planning guide covers the schedule as a whole.
Decisions that hold their value
Six choices that are still working in ten years.
None of these depend on a prediction being correct. That is the point of them.
- 01
Leave the appliance opening standard
A cabinet built tightly around one model's dimensions locks the household into that model. Standard openings and generous, documented tolerances keep a future appliance a purchase rather than a project.
- 02
Keep services reachable
Water, waste and power behind a sealed run are fine until they are not. Access panels and a known route are worth more in year eight than they cost in year one.
- 03
Ask the electrification question early
If a household might move from gas to induction later, the circuit capacity and the cabinet depth decide whether that is an appliance swap or a renovation. This is a conversation with an electrician at design stage, not a discovery afterwards.
- 04
Separate the fronts from the boxes
A cabinet system where fronts, handles and surfaces are replaceable independently of the carcasses gives a kitchen a second life without a demolition.
- 05
Plan storage for behaviour, not for objects
Appliance sizes change and small appliances multiply. Storage planned around how the household actually moves through a task holds up better than storage sized to the current set of gadgets.
- 06
Design the aisle, not just the elevation
Clear working and circulation space is the one dimension that never becomes obsolete and the hardest to add later.
Boston and New England
Older housing stock narrows the options later, so it widens them now.
A kitchen in a nineteenth-century Brookline building and a kitchen in a new Swampscott build face the same future appliances and very different constraints in meeting them. Existing service routes, walls that are not square, limited delivery access and a construction sequence that has to work around the rest of an occupied house all reduce what can be revisited later.
That is an argument for spending the design effort on layout and services rather than on anticipating a trend. In a house where moving a waste line means opening a floor, the value of getting the plan right the first time is much higher than the value of guessing correctly about induction or connected appliances.
DOCA Boston works from a Brookline showroom at 20 Boylston Street, open Monday to Friday from 9 to 6. Bringing a floor plan and a description of how the household actually uses the room is more useful than bringing a trend list.
Questions we hear in the showroom
What will kitchens look like in 2030?
Most of the visible change will be in the appliances and controls rather than in the cabinetry, because those are the parts on a short replacement cycle. Anyone giving a confident description of a 2030 kitchen is guessing. The more useful question is which decisions made now would be expensive to reverse in 2030, and that list is short: layout, service routes, structural openings and the cabinet system.
Are smart appliances worth planning around?
Plan around the physical requirements, which are knowable, rather than the software, which is not. A connected appliance still needs its stated clearances, power and service access, and those are what the cabinet has to accommodate. The features will change over the life of the kitchen; the opening will not.
Will a kitchen designed today look dated in ten years?
Parts of it, and that is normal. The question worth asking is whether the dated parts can be changed without replacing the whole kitchen. A system where fronts and surfaces are replaceable independently of the carcasses ages differently from one where they are not.
Does any of this apply differently to older Boston homes?
It applies more. Older New England housing stock brings existing service routes, walls that are not square, constrained delivery access and a construction sequence that has to work around all of it. Those conditions narrow what can be changed later, which raises the value of getting layout and services right the first time.
Continue planning