

Start by removing visual noise.
A European kitchen transformation often begins with the parts of the room that interrupt it: a broken work triangle, counter appliances without a home, difficult pantry access, a disconnected dining area or builder-grade cabinet boxes that break the elevation into small pieces.
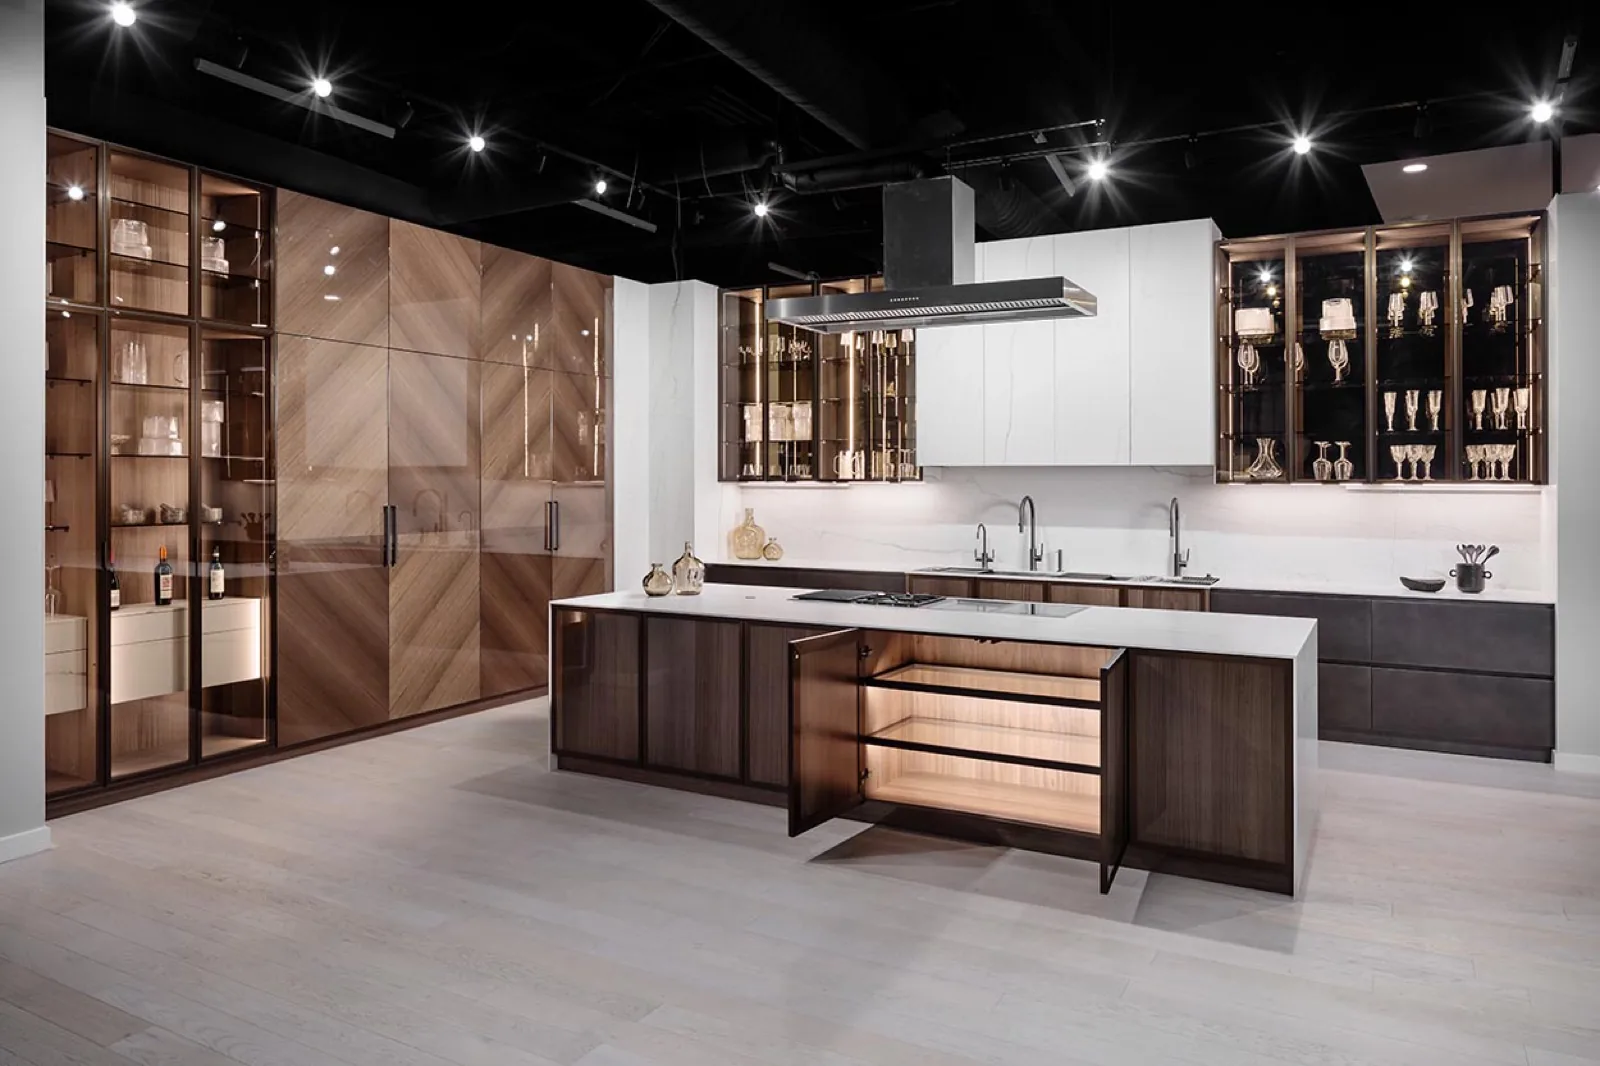
Full-height cabinetry, integrated appliances, continuous porcelain, pocket-door columns, warmer wood tones and layered lighting can make the room feel quieter. The useful question is not which feature is most dramatic; it is which decision makes daily use more clear.
Ideas to explore with the existing room in mind
1. Build the storage plan around daily use.
Place tall storage, pantry access and small-appliance zones where they support the way the household actually moves through the kitchen. A concealed working zone can reduce countertop clutter without making essential items less accessible.
2. Treat the appliance wall as architecture.
Panel-ready refrigeration, ovens and pantry elements read as a composed elevation when their clearances, service access and door movement are coordinated before cabinet production.
3. Use a surface to connect, not compete.
Porcelain, wood and cabinetry can be resolved as one material sequence. A waterfall island is only one option; a quieter return, a backsplash plane or a restrained counter edge may suit the room better.
4. Let circulation determine the island.
A large island is not automatically the best answer. In some rooms, a smaller island, peninsula or tall-storage wall preserves a more comfortable path between preparation, seating and adjacent spaces.
5. Preserve the house's proportions.
In older Boston-area homes, updated cabinetry can work with original trim, windows and room scale rather than against them. Clean lines, warm finishes and deliberate reveals can modernize a kitchen without making it feel newly generic.
The most lasting transformation is a room in which storage, material and movement all make sense together.
Questions to bring to the first conversation
- Which daily tasks are currently awkward or cluttered?
- What must remain visible, and what could be stored behind a door?
- Which appliances, surfaces and adjacent rooms need to be coordinated?
- What architectural details should the new kitchen respect?
Continue planning
Explore European kitchen collections, compare the material vocabulary on the materials page, or review the project process before deciding what needs to happen first.
Planning in a specific town? The guide to luxury kitchen remodeling in Newton, MA covers the same decisions for homeowners in Newton, Brookline and Chestnut Hill.